


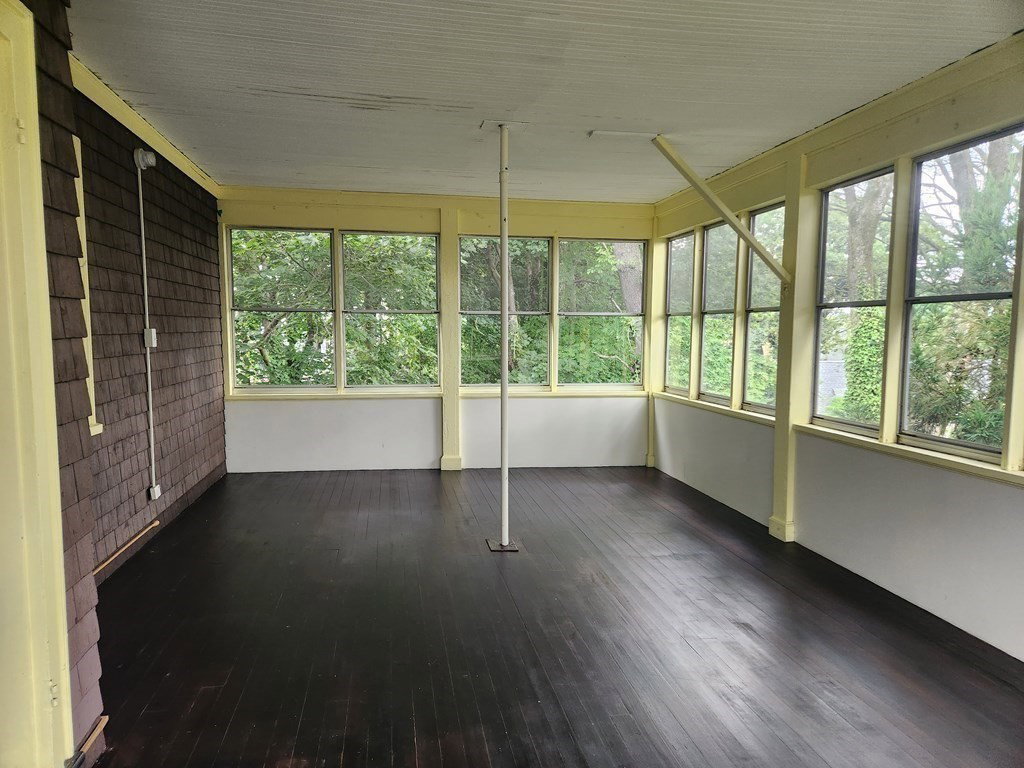


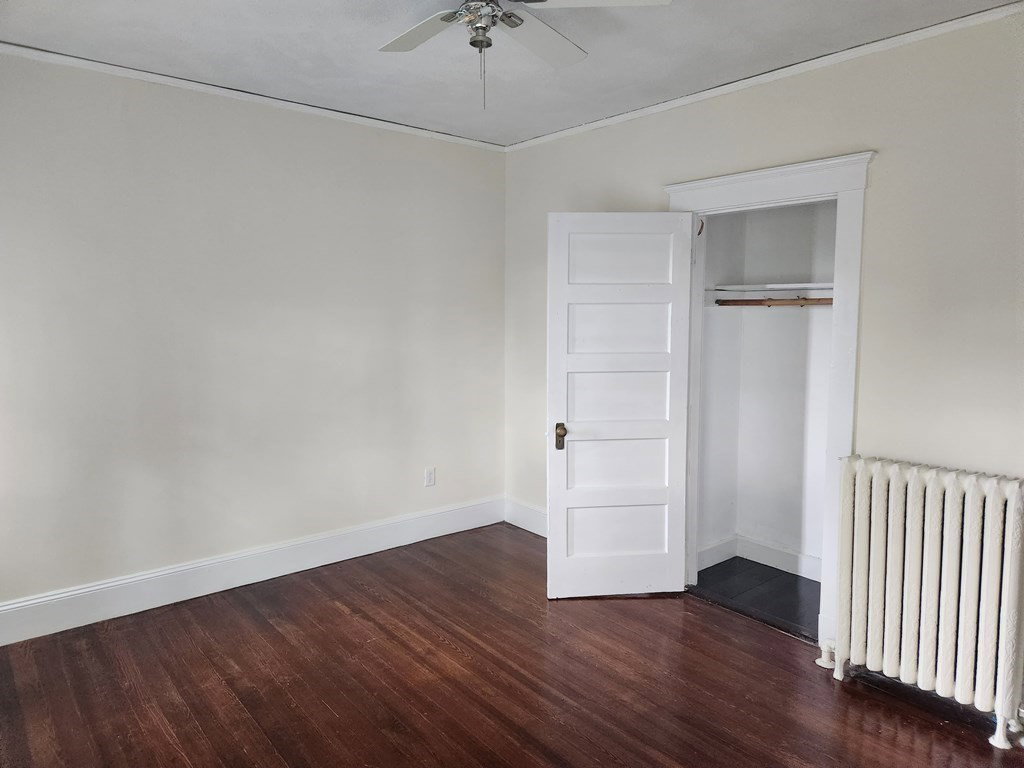

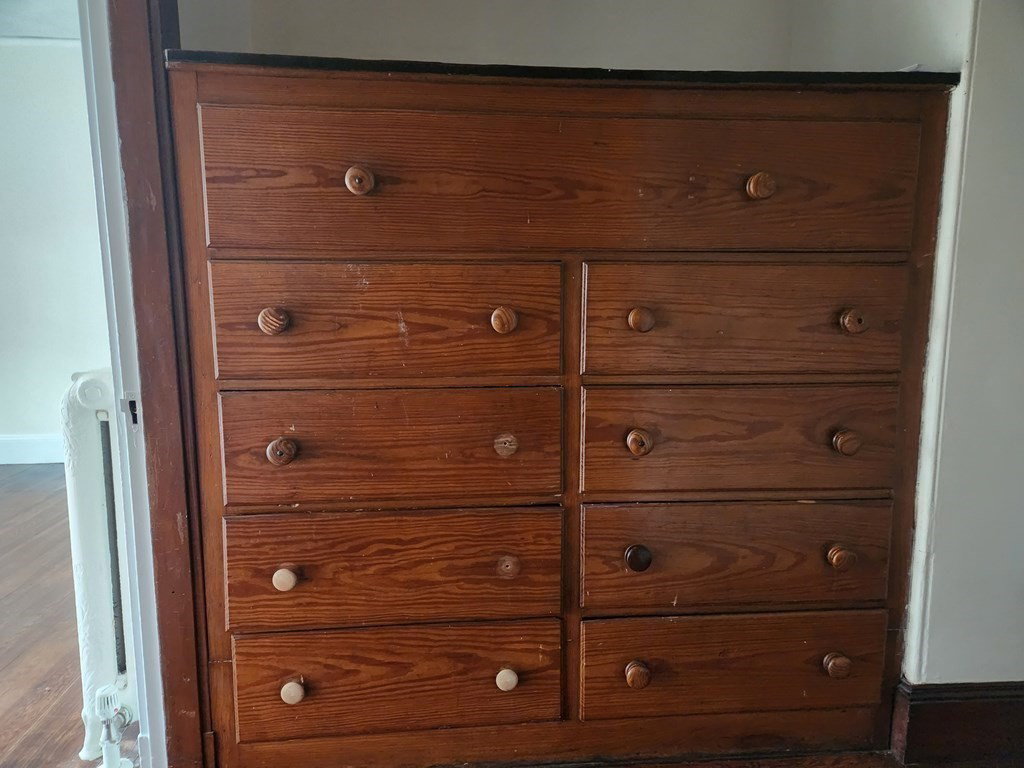


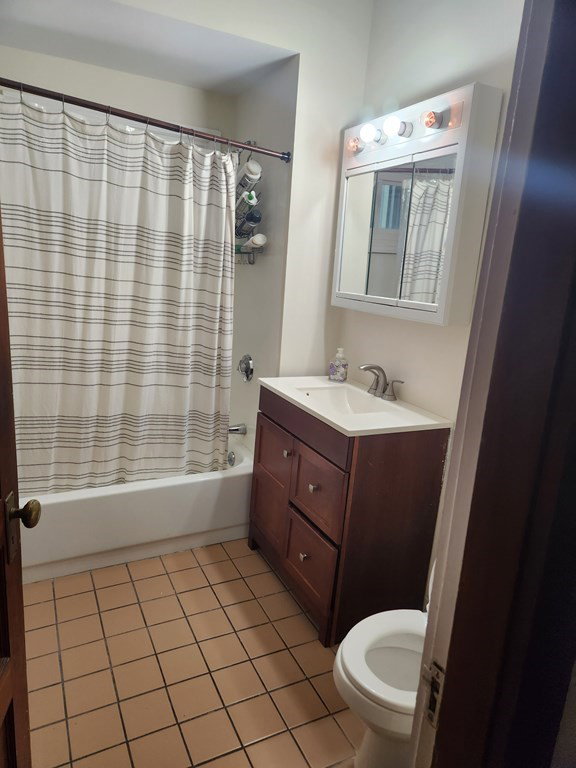
“The Reed House” On Belmont’s List of Significant Buildings. Unique 1910 Philadelphia-style 2-Family retaining a high degree of its original integrity. First time on market in over 50 years. Shingle & Colonial Revival Style. Early design of Richard J Shaw, Hatch Shell architect. 3470 TLA. Both vacant units offer plenty of light, high ceilings, wooden floors, original, unpainted woodwork trim, pocket doors, large pantries, many closets, huge 3-season sunrooms and built-in china cabinets. 210 Unit 4 BR/2 BTH, on 2 levels with front and back staircases, 2 walk-in hall closets, large set of built in drawers, oil heat. 212 Unit 3 BR/1 BTH, original stained glass in vestibule, spacious cedar closet, gas heat. Views of Boston. Newer windows (2016). Parking for 7 cars. 1 car garage under. Unfinished basement. Across from Payson Park Reservoir. Walk to schools, public transportation. Minutes to Cambridge and Boston.
Listing courtesy of Listing Agent: Franz Strassmann from Listing Office: Attorney Franz J. Strassmann.
The property listing data and information, or the Images, set forth herein were provided to MLS Property Information Network, Inc. from third party sources, including sellers, lessors, landlords and public records, and were compiled by MLS Property Information Network, Inc. The property listing data and information, and the Images, are for the personal, non commercial use of consumers having a good faith interest in purchasing, leasing or renting listed properties of the type displayed to them and may not be used for any purpose other than to identify prospective properties which such consumers may have a good faith interest in purchasing, leasing or renting. MLS Property Information Network, Inc. and its subscribers disclaim any and all representations and warranties as to the accuracy of the property listing data and information, or as to the accuracy of any of the Images, set forth herein.

/u.realgeeks.media/bostonareahomesearch/Boston-Area-Home-Search-Min-Logo.png)