


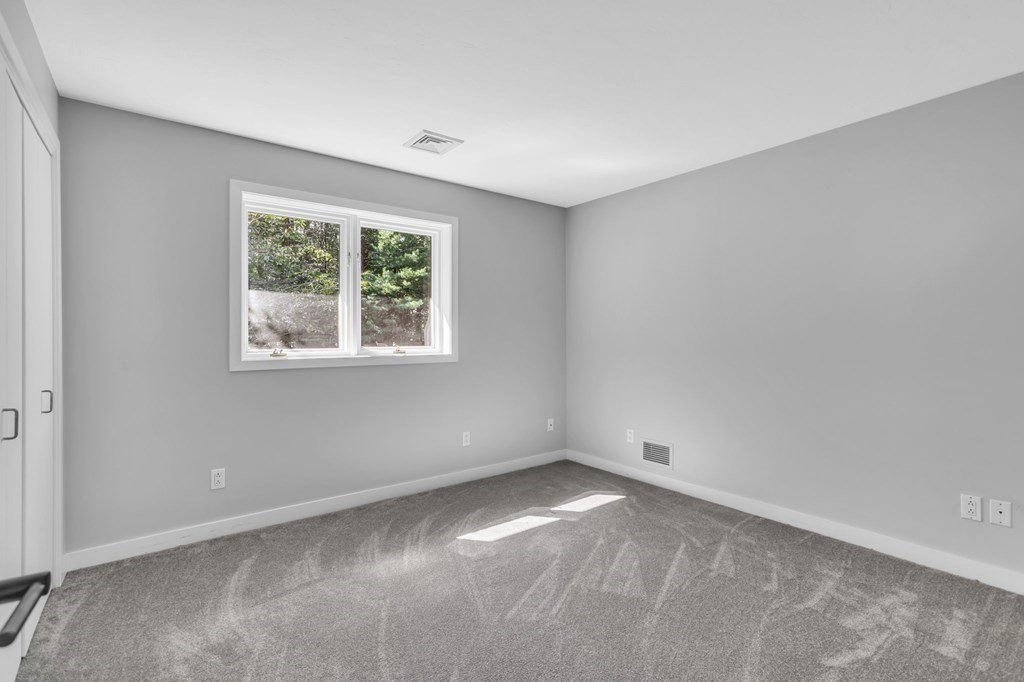


The “Lion’s Den” is available! The former Osgood estate has been reimagined & restored to its elegant potential. A 90,000sq/ft lot W/contemporary 4 bed 3 ½ bath home designed for world class entertaining. A 18’ tall black marble gas fireplace anchors the living room. The kitchen boasts a Subzero fridge, a new DW, dbl oven, and gas cooktop. The 1st fl has a full bath, laundry, a skylighted family room W/ 2nd fireplace and office with mahogany-built ins. The 2nd fl has 3 beds, a full bath and a primary ensuite. The 20’x20’ primary has vaulted ceilings, 22’ walk-in closet, 2nd laundry, and Juliette balcony overlooking the “Lion’s Paw” garden W/ new WIFI irrigation. Open wet room primary bath with 2 rain heads, slipper tub, HTD Floors 7’ dbl sink vanity & flat scrn TV behind a 2-way mirror. An amazing walk out lower-level game rm and lounge W/ a 1/2 bath, exercise rm, storage rm,800 btl. wine cellar, and a 19’ zebra wood bar that has dbl sinks, Bosch DW, ice maker and fridge. A must see.
Listing courtesy of Listing Agent: John Coutinho from Listing Office: Berkshire Hathaway HomeServices Commonwealth Real Estate.
The property listing data and information, or the Images, set forth herein were provided to MLS Property Information Network, Inc. from third party sources, including sellers, lessors, landlords and public records, and were compiled by MLS Property Information Network, Inc. The property listing data and information, and the Images, are for the personal, non commercial use of consumers having a good faith interest in purchasing, leasing or renting listed properties of the type displayed to them and may not be used for any purpose other than to identify prospective properties which such consumers may have a good faith interest in purchasing, leasing or renting. MLS Property Information Network, Inc. and its subscribers disclaim any and all representations and warranties as to the accuracy of the property listing data and information, or as to the accuracy of any of the Images, set forth herein.

/u.realgeeks.media/bostonareahomesearch/Boston-Area-Home-Search-Min-Logo.png)