


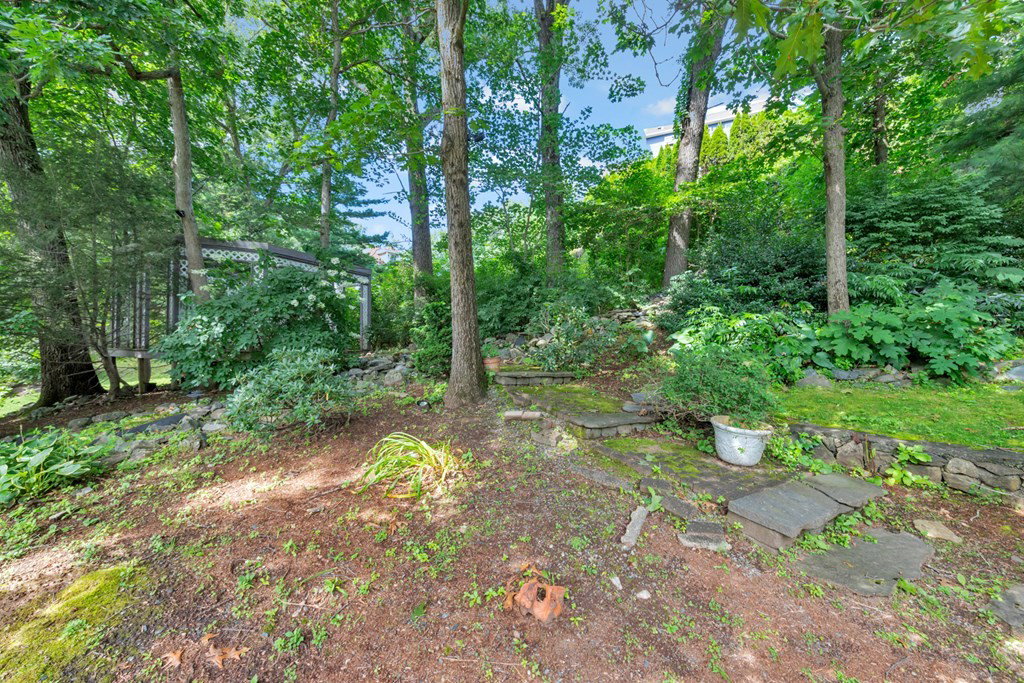


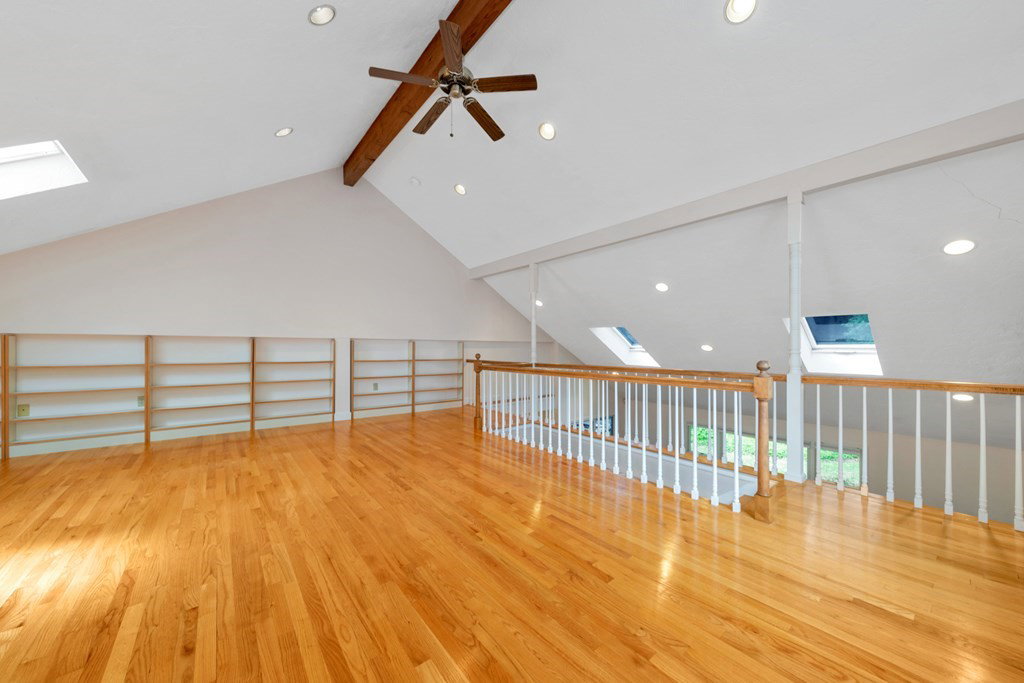


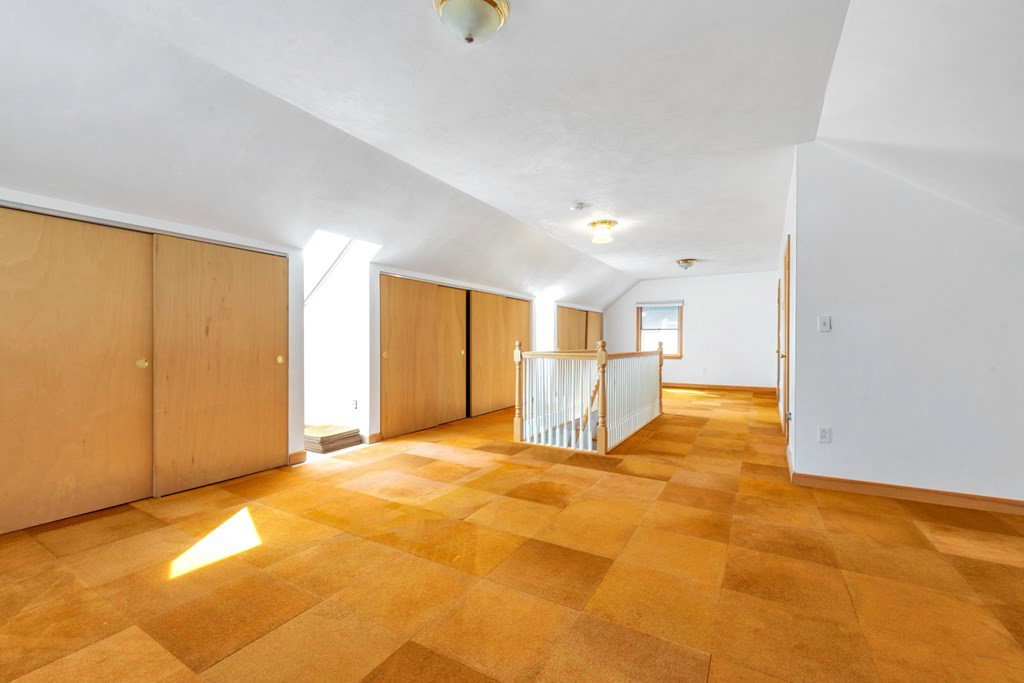

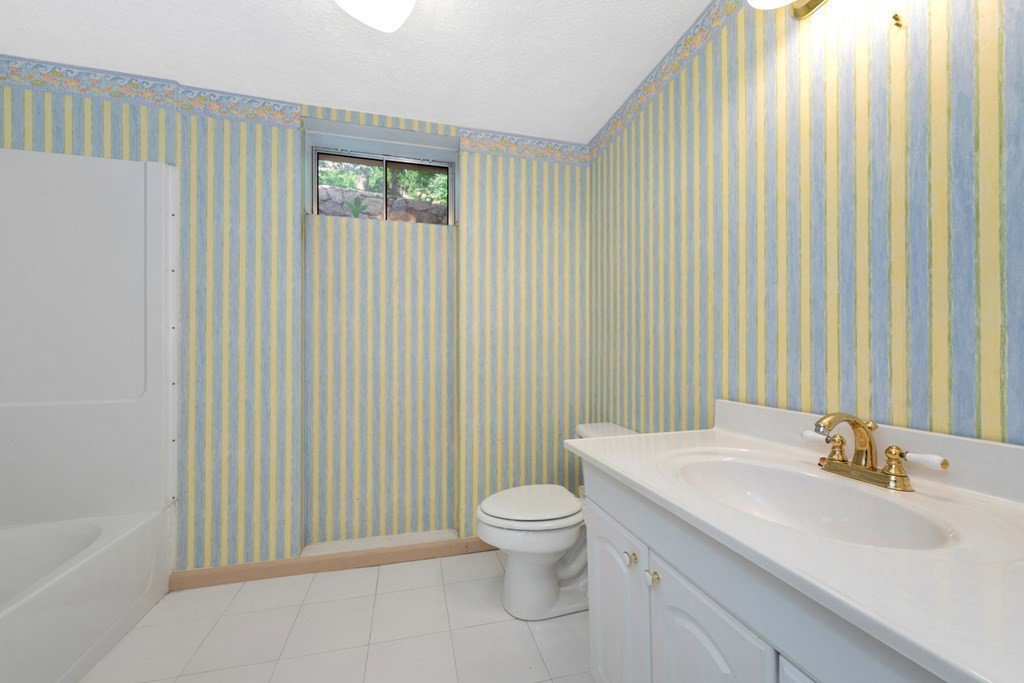
Meticulously maintained, tucked into the natural beauty of its surroundings, this 5 bed, 3.5+ bath Pigeon Hill gem is ready for its next steward. Arrive & a pavered driveway, surrounded by perennial gardens will greet you. A versatile floor plan offers a gorgeous staircase, front to back fireplaced living room, elegant dining room & blank canvas kitchen - waiting for your vision! Just off the kitchen a sunlit great room w/cathedral ceilings is overlooked by a loft. You’ll love the main floor laundry & convenient garage access, essential in New England! On the upper levels you’ll find 5 beds including a gorgeous primary suite w/soaking tub + an additional full bath. A spacious lower level suite w/fireplace is perfect for playroom, guest quarters, teen hangout space, in-law/nanny suite etc.! Solar electricity & central air are just a few of the notable upgrades. A+ location near the H.S., Gann Academy, Bentley University + loads of wildlife viewing, nature trails + easy access to Rt. 95!
Listing courtesy of Listing Agent: Julie Gibson from Listing Office: Gibson Sotheby's International Realty.
The property listing data and information, or the Images, set forth herein were provided to MLS Property Information Network, Inc. from third party sources, including sellers, lessors, landlords and public records, and were compiled by MLS Property Information Network, Inc. The property listing data and information, and the Images, are for the personal, non commercial use of consumers having a good faith interest in purchasing, leasing or renting listed properties of the type displayed to them and may not be used for any purpose other than to identify prospective properties which such consumers may have a good faith interest in purchasing, leasing or renting. MLS Property Information Network, Inc. and its subscribers disclaim any and all representations and warranties as to the accuracy of the property listing data and information, or as to the accuracy of any of the Images, set forth herein.

/u.realgeeks.media/bostonareahomesearch/Boston-Area-Home-Search-Min-Logo.png)