


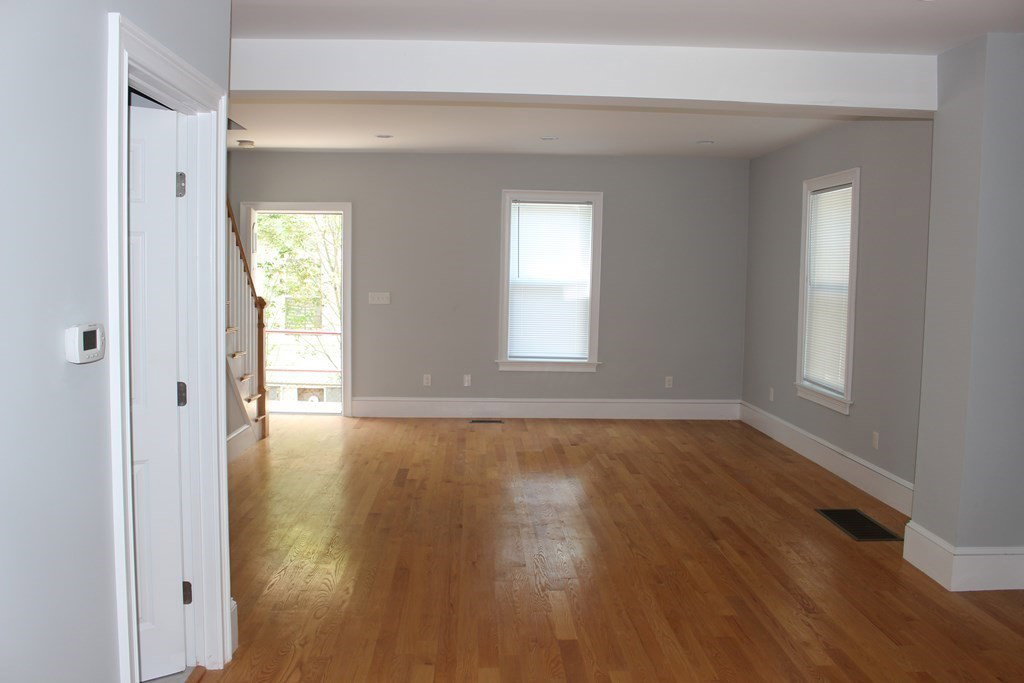


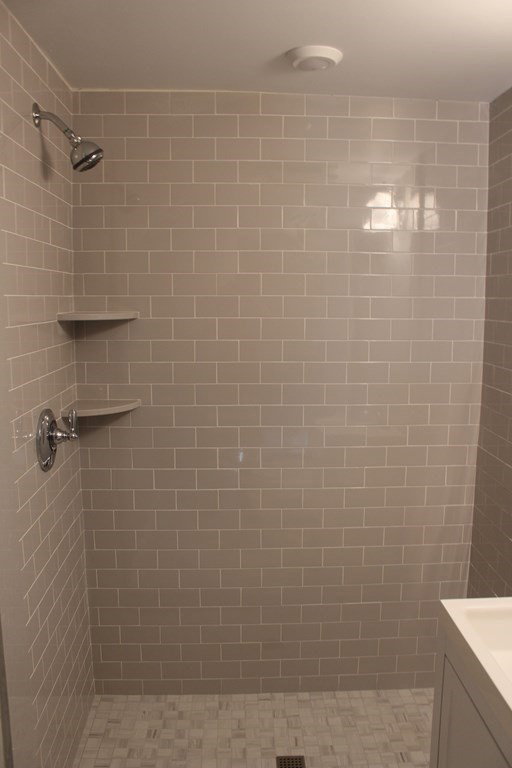


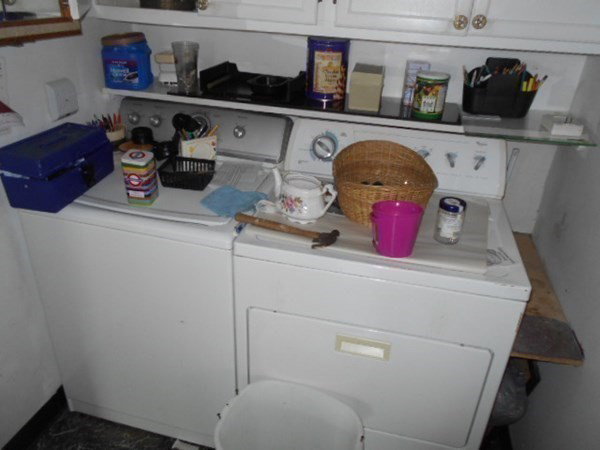


ATTENTION INVESTORS/CONTRACTORS/OWNER OCCUPANTS!! UNIQUE & RARE OPPORTUNITY TO OWN 2 BLOCKS FROM MOODY ST. CLOSE TO RESTAURANTS, SHOPPING, & MINUTES TO I-90, RT 128. Let your creative juices flow in this 6600+ sq. ft. 4 unit townhouse style multi. First unit has been completely renovated from the studs out including heat/ac/electric and has never been occupied. Reno unit ready for immediate occupancy. The other 3 units can be updated to maximize rent potential for owner occupancy or investment. Roof done in 2018; heating unit replaced in unit C 2018. Two units heated by oil; 2 units by natural gas. Water bill includes trash. Seller occupied unit C. **Appliances to stay with the sale with no warranties(see ex below). Gas hot water heaters are owned, utilities are individually metered. Unit B has two full baths. DO NOT WALK ON PROPERTY. SHOWINGS BEGIN AT OPEN HOUSE SAT 9/9 11-1; SUN 9/10 12-2. All offers due by Mon 9/11 by6 PM.
Listing courtesy of Listing Agent: Leslie Fleming from Listing Office: Olde Towne REALTORS®, Inc..
The property listing data and information, or the Images, set forth herein were provided to MLS Property Information Network, Inc. from third party sources, including sellers, lessors, landlords and public records, and were compiled by MLS Property Information Network, Inc. The property listing data and information, and the Images, are for the personal, non commercial use of consumers having a good faith interest in purchasing, leasing or renting listed properties of the type displayed to them and may not be used for any purpose other than to identify prospective properties which such consumers may have a good faith interest in purchasing, leasing or renting. MLS Property Information Network, Inc. and its subscribers disclaim any and all representations and warranties as to the accuracy of the property listing data and information, or as to the accuracy of any of the Images, set forth herein.

/u.realgeeks.media/bostonareahomesearch/Boston-Area-Home-Search-Min-Logo.png)