
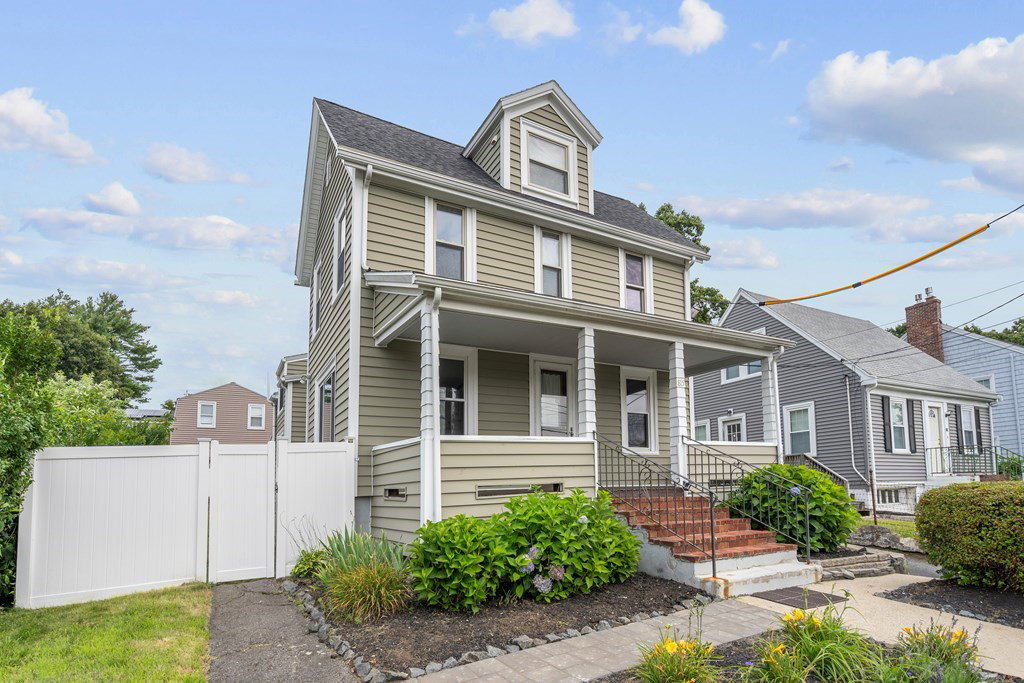


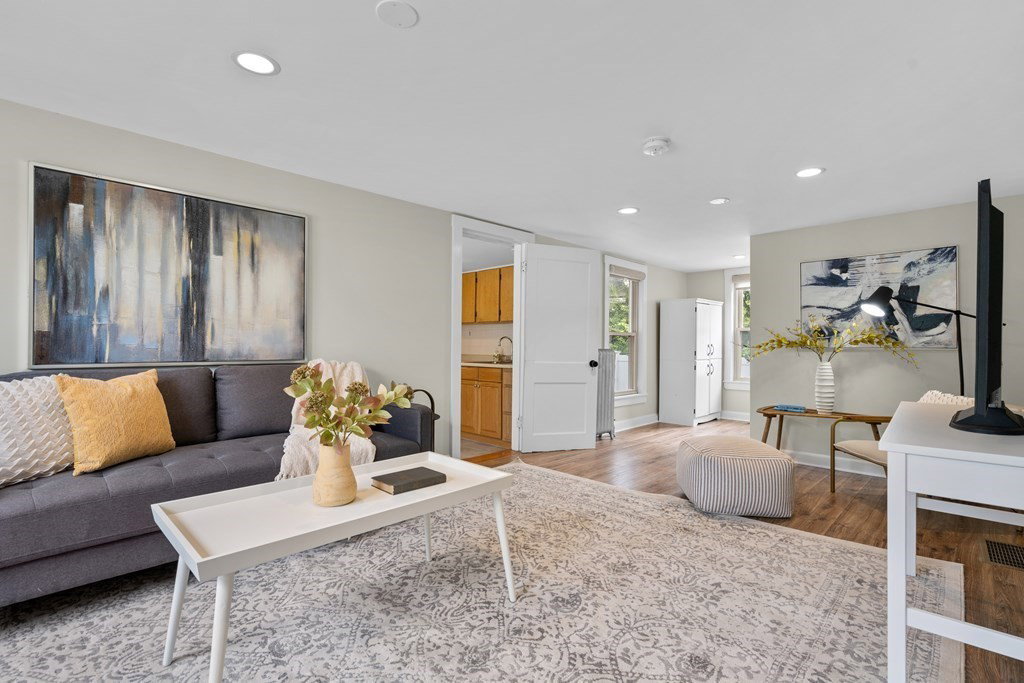


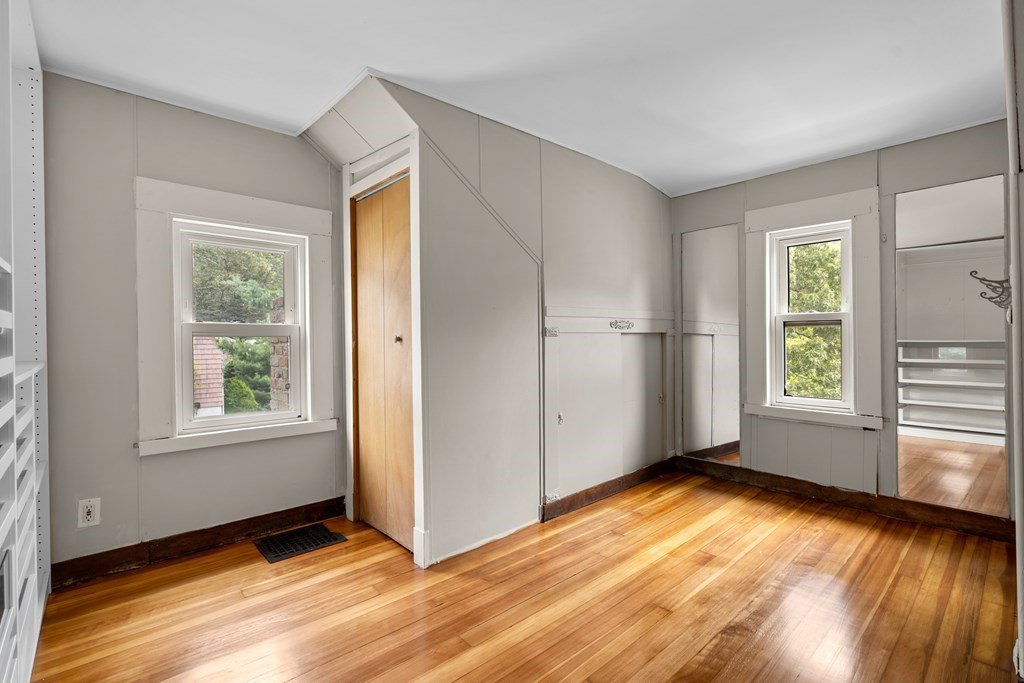

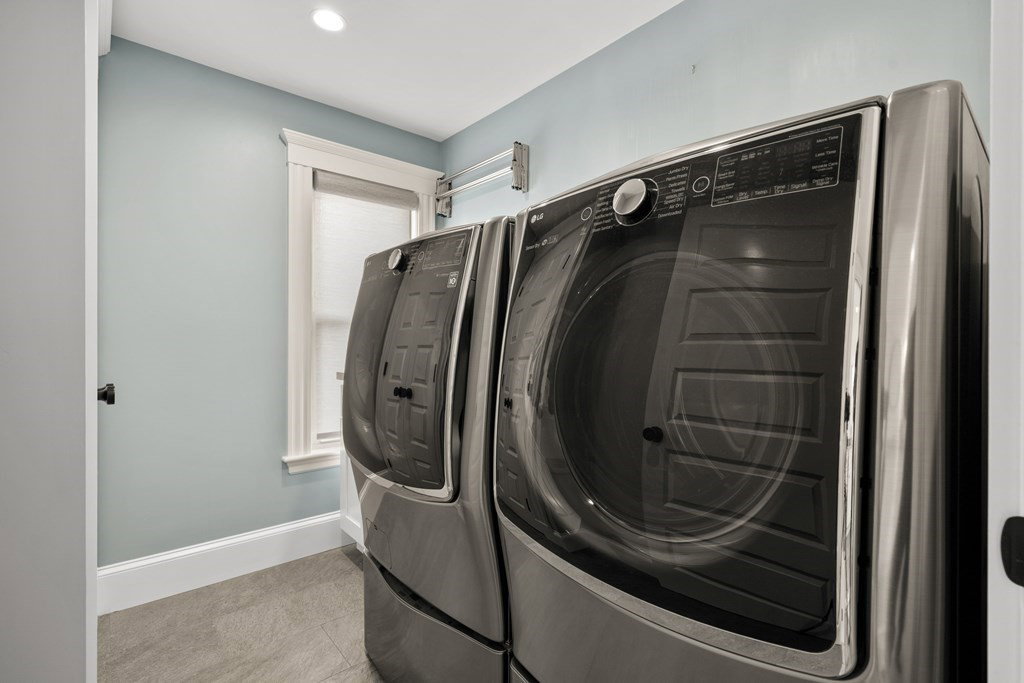


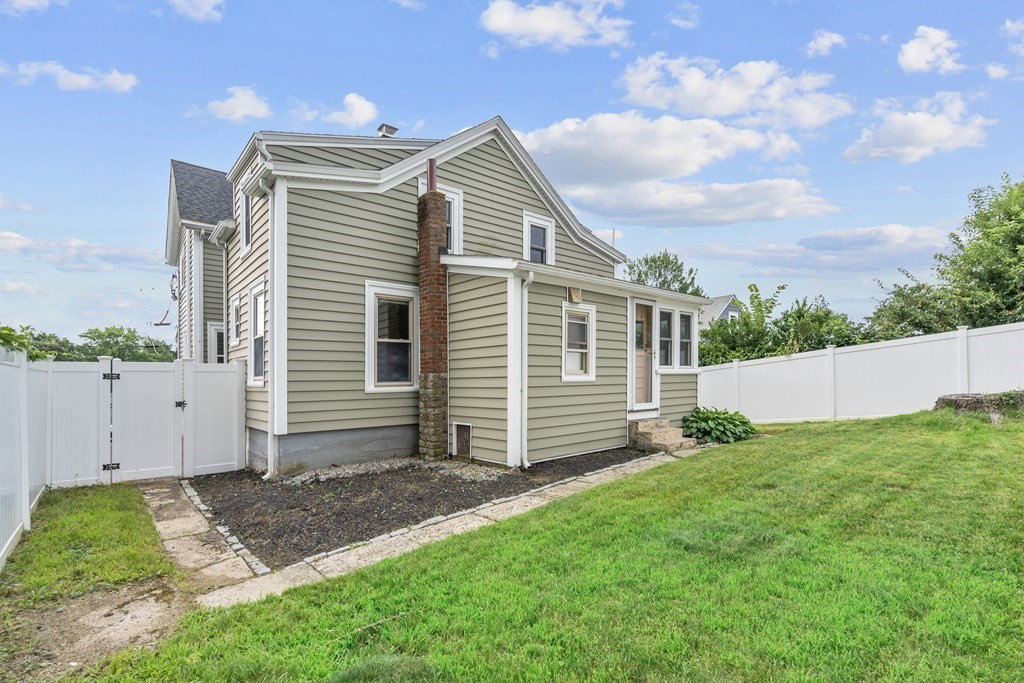

Nestled in the Brackett School district in Arlington Heights, discover this charming 3-bed, 2-bath Colonial with views of Boston. With easy access to Route 2 and Alewife, this property is a commuter's dream. Enter into the updated living room and dining room with hardwood floors and natural woodwork. The eat-in kitchen is a modern culinary haven with granite countertops and stainless steel appliances. A main level family room is perfect for your next gathering that includes a full bathroom. Embrace your creativity in the attached art studio or use it as a spacious home office. Convenience meets style with a second-floor laundry room and the walkup attic. The three bedrooms and updated full bathroom with city views complete the upstairs. As you step outside to the fenced-in yard, you'll find the perfect space for outdoor gatherings, relaxing, or letting your pets roam freely. Thanks to its convenient location, this home opens up endless possibilities for adventure and exploration.
Listing courtesy of Listing Agent: Steve McKenna & The Home Advantage Team from Listing Office: Gibson Sotheby's International Realty.
The property listing data and information, or the Images, set forth herein were provided to MLS Property Information Network, Inc. from third party sources, including sellers, lessors, landlords and public records, and were compiled by MLS Property Information Network, Inc. The property listing data and information, and the Images, are for the personal, non commercial use of consumers having a good faith interest in purchasing, leasing or renting listed properties of the type displayed to them and may not be used for any purpose other than to identify prospective properties which such consumers may have a good faith interest in purchasing, leasing or renting. MLS Property Information Network, Inc. and its subscribers disclaim any and all representations and warranties as to the accuracy of the property listing data and information, or as to the accuracy of any of the Images, set forth herein.

/u.realgeeks.media/bostonareahomesearch/Boston-Area-Home-Search-Min-Logo.png)