
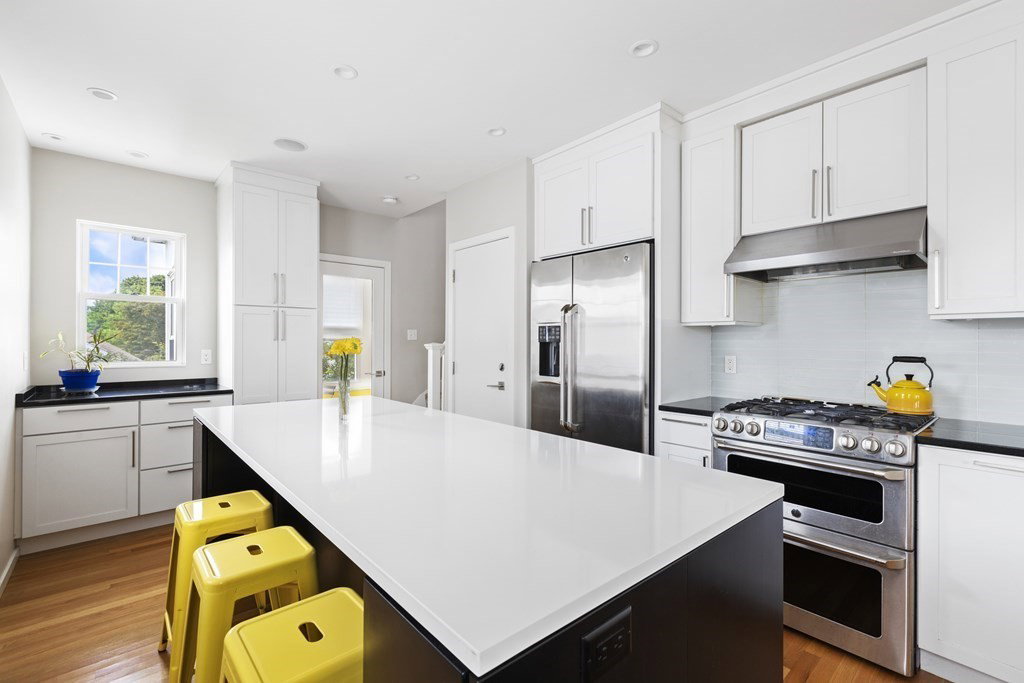


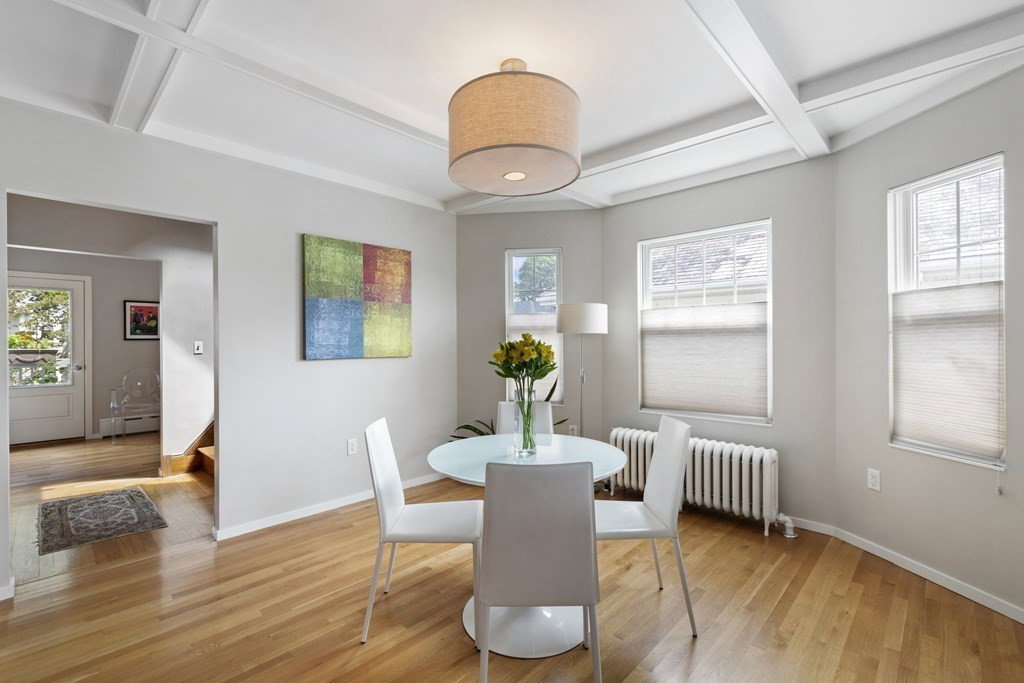


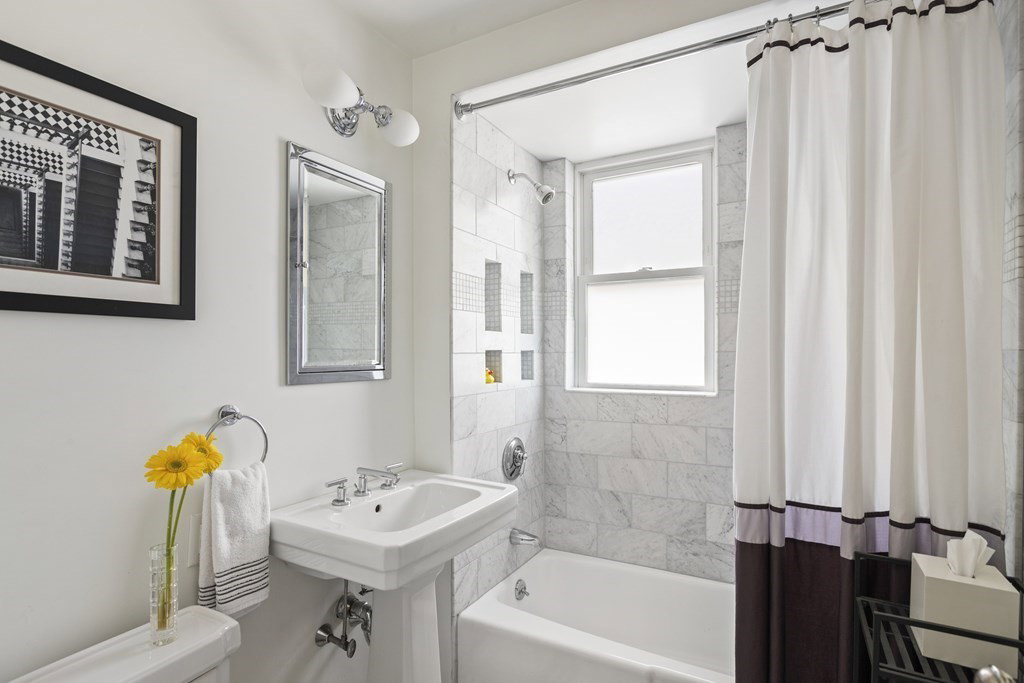


The premier West Roxbury Multigenerational / Multifamily opportunity you've been waiting for is now available for the first time in nearly two decades! Tastefully updated & meticulously maintained, this handsome home encompasses the best of Boston living in one of the city's most cherished neighborhoods. Perched above the shopping, dining & conveniences of Centre Street & just a stone’s throw from the hip & delicious Roslindale village. The commuter rail T station is just down the hill & there is plenty of parking in the dedicated two car garage & private driveway. The main level is a classic two bedroom plan with a welcoming foyer, spacious living room, sunlit dining room, practical kitchen with pantry & one full bath. Upstairs is an elevated urban oasis spanning two levels of living that have been optimized in every way. With full baths on both floors & four full bedrooms, there is true flexibility for a harmonious work/ life/ family balance. Central air throughout. Do not miss it!
Listing courtesy of Listing Agent: Evan Roberts from Listing Office: eXp Realty.
The property listing data and information, or the Images, set forth herein were provided to MLS Property Information Network, Inc. from third party sources, including sellers, lessors, landlords and public records, and were compiled by MLS Property Information Network, Inc. The property listing data and information, and the Images, are for the personal, non commercial use of consumers having a good faith interest in purchasing, leasing or renting listed properties of the type displayed to them and may not be used for any purpose other than to identify prospective properties which such consumers may have a good faith interest in purchasing, leasing or renting. MLS Property Information Network, Inc. and its subscribers disclaim any and all representations and warranties as to the accuracy of the property listing data and information, or as to the accuracy of any of the Images, set forth herein.

/u.realgeeks.media/bostonareahomesearch/Boston-Area-Home-Search-Min-Logo.png)