


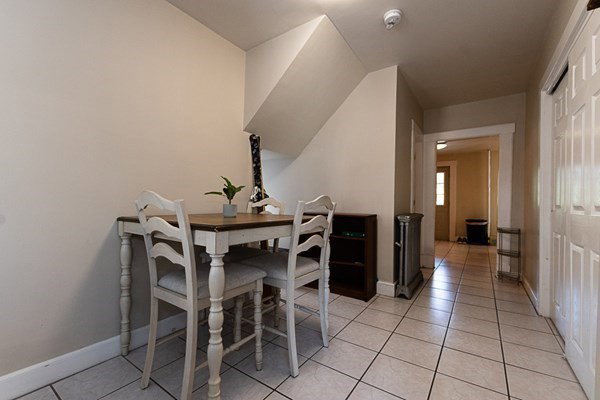


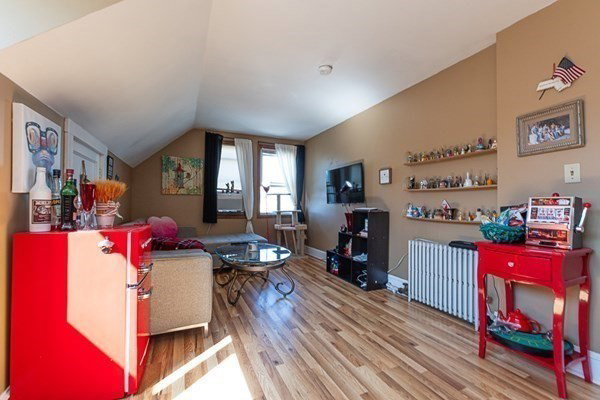


Do not miss the opportunity to own one of the few 3 family homes in Waltham. This well maintained home features 3 unique units each with large eat in kitchens, spacious bedrooms and tons of natural sunlight. This home presents an exceptional opportunity for investors and homeowners alike. Unit 1 offers 2bedrooms, full bath, eat in kitchen and large sun filled living room. Unit 2 the largest unit with 2bedrooms, office/den with private balcony, large living room, formal dining room with built-in cabinet, eat in kitchen and full bath. Unit 3 is cozy with 1full bath, 1large bedroom and a 2nd office/den or bedroom, living room and eat in kitchen. Unit 3 also has a private balcony off the kitchen. Laundry room, storage and 4th full bath is located in the basement. Plenty of off street parking in driveway. Nestled in one of Walthams best neighborhoods. Ideal for commuters with easy access to major highways, commuter rail, famous Moody Street for dining and shopping. Close to the Newton lin
Listing courtesy of Listing Agent: Maureen Kelly Fromm from Listing Office: RE/MAX Preferred Properties.
The property listing data and information, or the Images, set forth herein were provided to MLS Property Information Network, Inc. from third party sources, including sellers, lessors, landlords and public records, and were compiled by MLS Property Information Network, Inc. The property listing data and information, and the Images, are for the personal, non commercial use of consumers having a good faith interest in purchasing, leasing or renting listed properties of the type displayed to them and may not be used for any purpose other than to identify prospective properties which such consumers may have a good faith interest in purchasing, leasing or renting. MLS Property Information Network, Inc. and its subscribers disclaim any and all representations and warranties as to the accuracy of the property listing data and information, or as to the accuracy of any of the Images, set forth herein.

/u.realgeeks.media/bostonareahomesearch/Boston-Area-Home-Search-Min-Logo.png)