


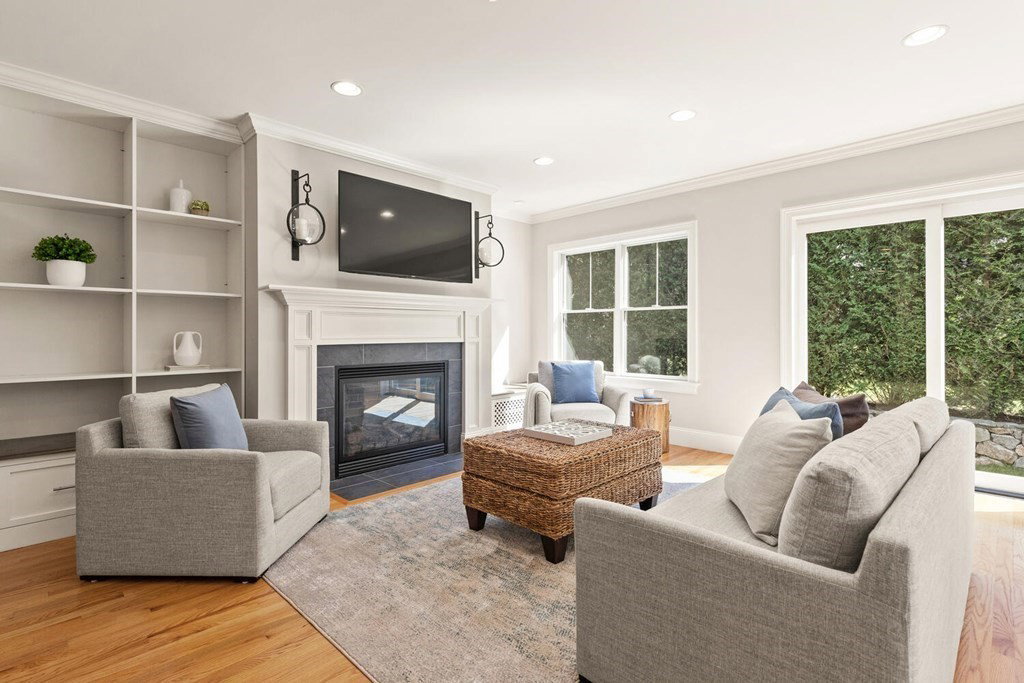


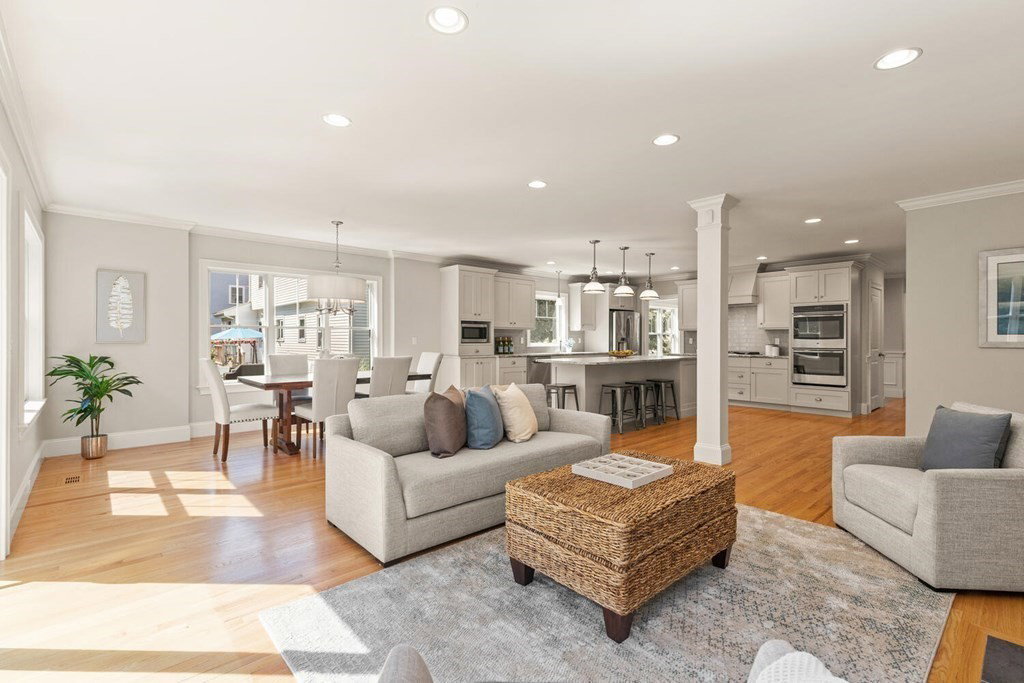


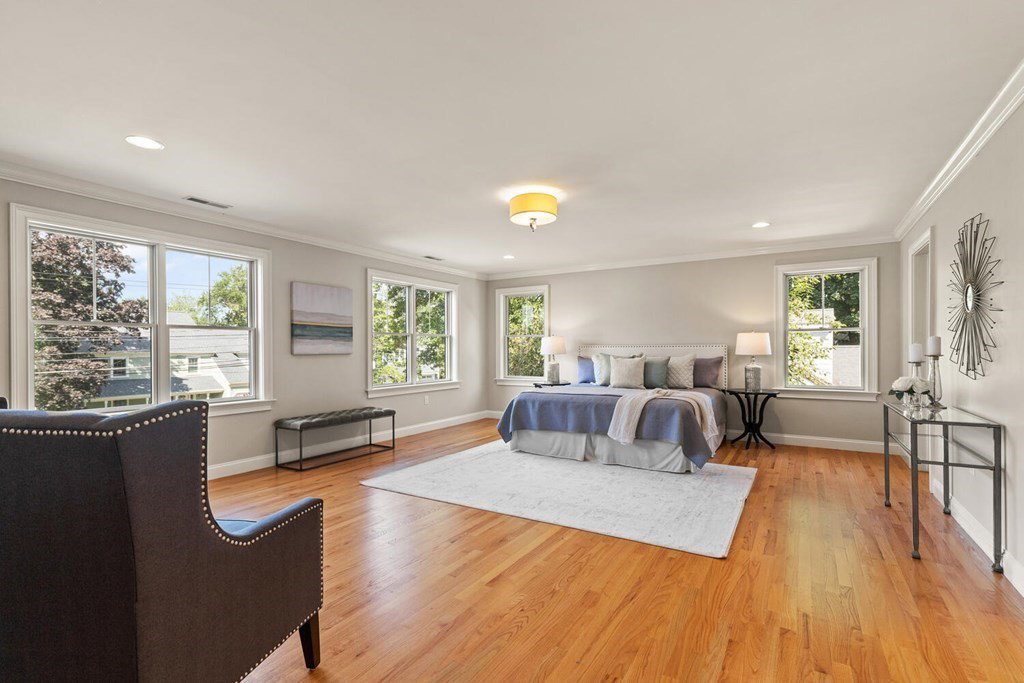


Light & bright, casually elegant, 2013 5-bed/4 bath colonial offers ease of living, an open plan, & lots of flexibility of use. This home was architect designed & built by a well-respected developer. The open plan K/FR is truly the heart of the home, offering a large island w/lots of storage, dining area, gas fireplace, custom built-ins, & sliders to a paver patio overlooking an easy care, private back yard. Additionally, the 1st fl offers a bedroom/office & bath, formal DR w/coffered ceiling, & mudroom to 2 car garage. The 2nd floor features a master suite w/walk-in closet & bath including shower area, tub, double sinks, & private toilet rm. A guest suite w/bath, two add'l beds w/Jack & Jill bath, & an impressive laundry room complete the 2nd floor. The third floor provides a large bonus rm that can be used as a bedrm, office, playroom, art studio or gym. Easy access to Lincoln Fields, Hayden Ctr, HS, Hastings Elem, and the Old Res. Commuter's dream. Ready for you to move right in!
Listing courtesy of Listing Agent: Sheila Watson from Listing Office: Coldwell Banker Realty - Lexington.
The property listing data and information, or the Images, set forth herein were provided to MLS Property Information Network, Inc. from third party sources, including sellers, lessors, landlords and public records, and were compiled by MLS Property Information Network, Inc. The property listing data and information, and the Images, are for the personal, non commercial use of consumers having a good faith interest in purchasing, leasing or renting listed properties of the type displayed to them and may not be used for any purpose other than to identify prospective properties which such consumers may have a good faith interest in purchasing, leasing or renting. MLS Property Information Network, Inc. and its subscribers disclaim any and all representations and warranties as to the accuracy of the property listing data and information, or as to the accuracy of any of the Images, set forth herein.

/u.realgeeks.media/bostonareahomesearch/Boston-Area-Home-Search-Min-Logo.png)