


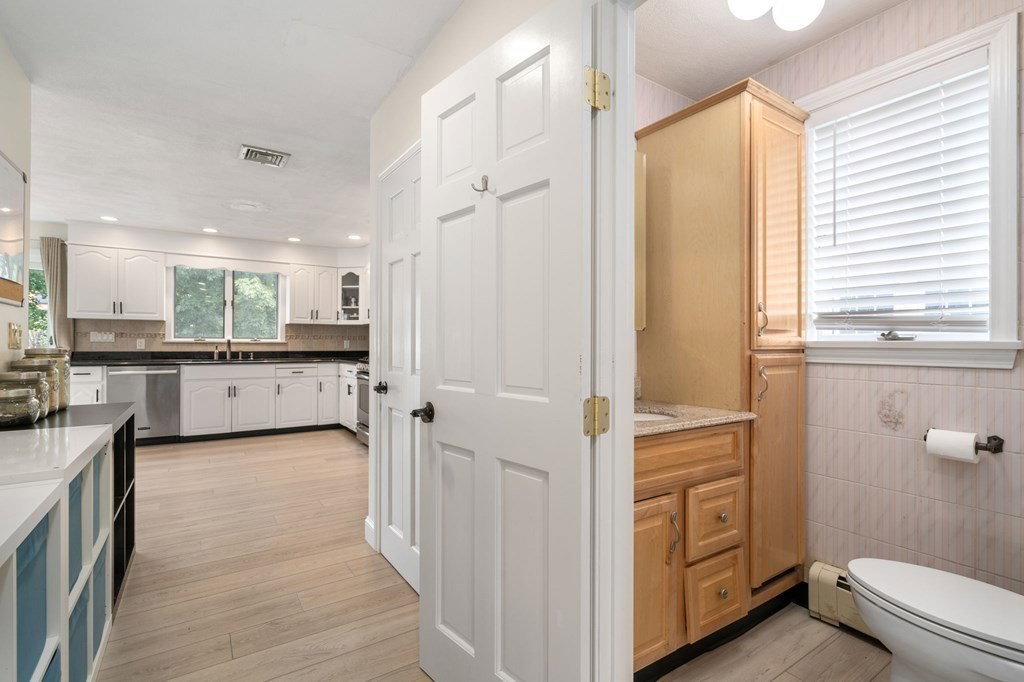


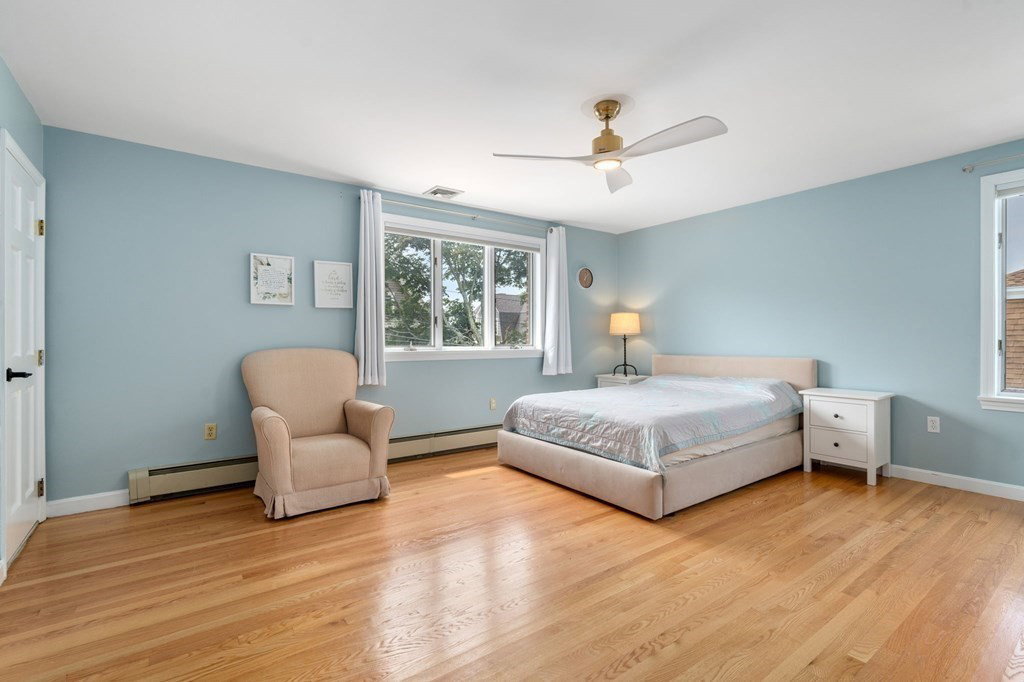


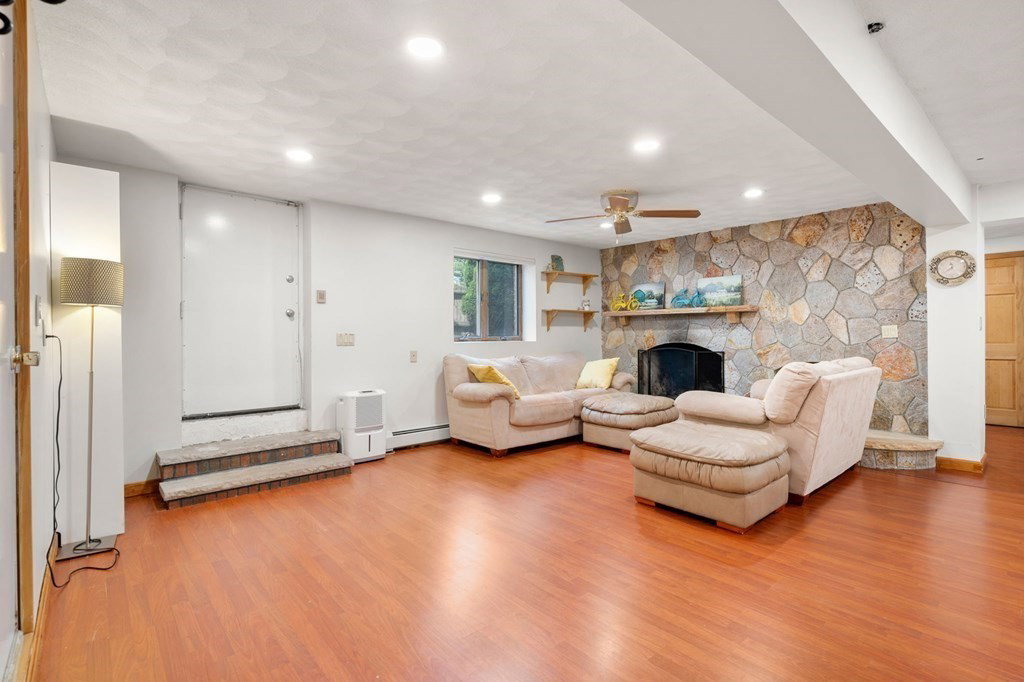


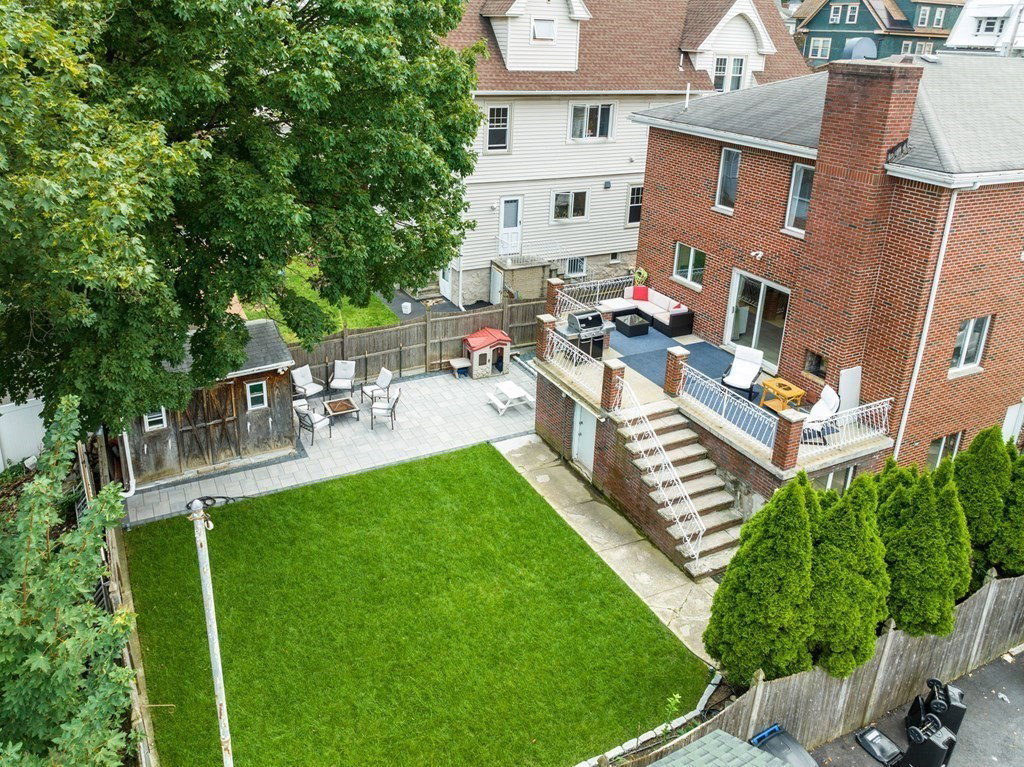


Welcome to this exquisite all brick 1987 home ideally located near Malden T and public transport! As you enter, a huge, BRIGHT open floorplan greets you with gorgeous LVP flooring throughout. Next to the living room is a formal dining room that flows to the spacious, updated kitchen perfect for all your hosting needs. The kitchen has SS appliances, lots of cabinet space, granite counters and a pantry. A tasteful powder room completes this level. On the second floor, you'll find 4 GENEROUSLY sized bedrooms, including the oversized primary suite with 2 closets and a full master bath, and a full bath off the hallway with a second washer/dryer! The INCREDIBLE fully finished lower level has endless possibilities with a kitchen, bath, fireplace and more. METICULOUSLY maintained with functionality in mind in every space. Come enjoy your urban outdoor oasis with a concrete deck, paired with a wood-fired brick oven, and the BRAND NEW custom patio with a lush sod grass and an organic garden!
Listing courtesy of Listing Agent: Emmanuel Paul from Listing Office: Redfin Corp..
The property listing data and information, or the Images, set forth herein were provided to MLS Property Information Network, Inc. from third party sources, including sellers, lessors, landlords and public records, and were compiled by MLS Property Information Network, Inc. The property listing data and information, and the Images, are for the personal, non commercial use of consumers having a good faith interest in purchasing, leasing or renting listed properties of the type displayed to them and may not be used for any purpose other than to identify prospective properties which such consumers may have a good faith interest in purchasing, leasing or renting. MLS Property Information Network, Inc. and its subscribers disclaim any and all representations and warranties as to the accuracy of the property listing data and information, or as to the accuracy of any of the Images, set forth herein.

/u.realgeeks.media/bostonareahomesearch/Boston-Area-Home-Search-Min-Logo.png)