


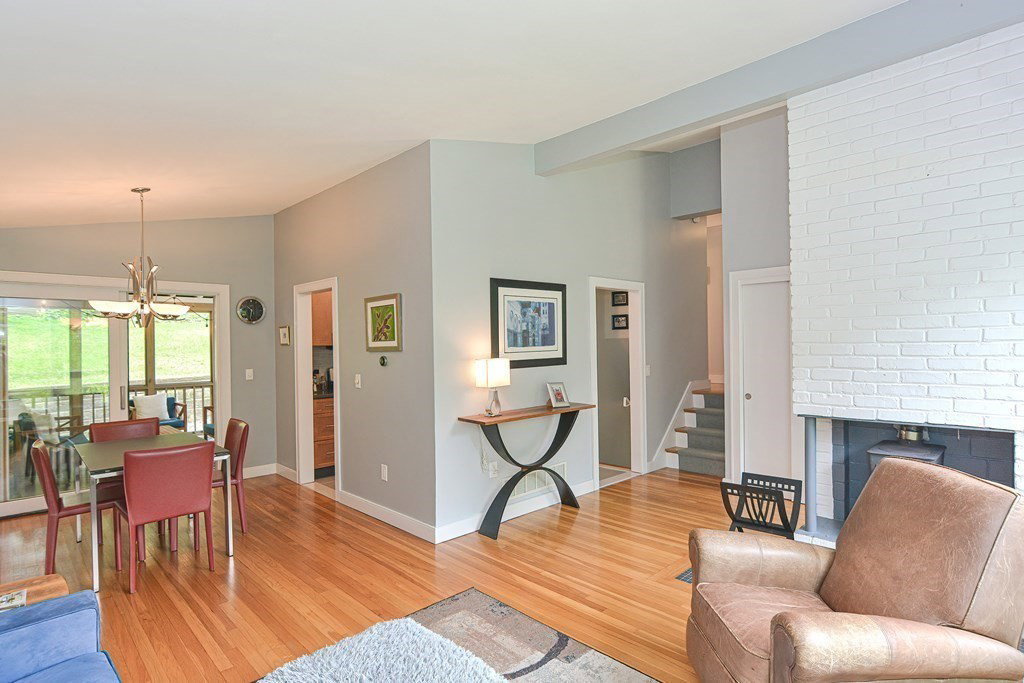


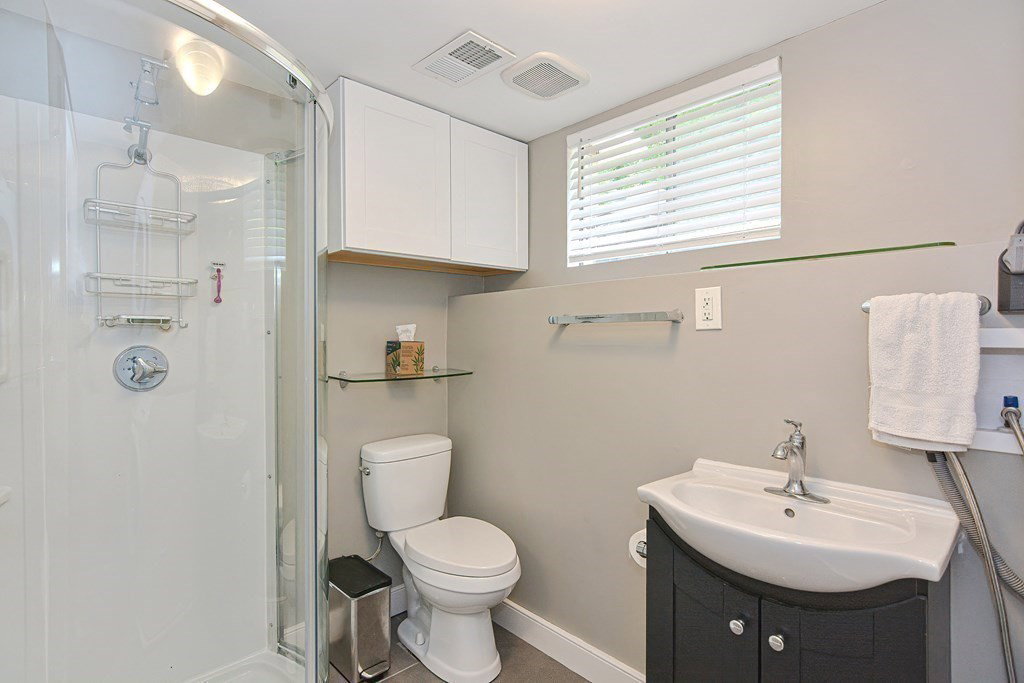


This is your chance to own this charming mid-century 3 bed, 2 bath home in the lovely town of Southborough. Enter into the sun-filled living room with cathedral ceilings, hardwood floors and a fireplace. Updated kitchen with wood cabinets, tiled backsplash, SS appliances, and easy access to dining room with hardwood floors. The main living area includes a large family room with built-ins for storage. The 3 season porch looks out to a private, wooded backyard and is perfect for entertaining. The main bath on second level has been partially updated. All 3 bedrooms have hardwood floors. This house offers a flexible floor plan with a lower level den/office/playroom with a second bath with shower and laundry, and room for storage. A commuters dream, located just minutes to commuter rail, Routes 9 & 495 and Mass Pike. Enjoy hiking and boating at nearby Hopkinton State Park. Easy access to shopping, medical and other amenities
Listing courtesy of Listing Agent: Richard Allen from Listing Office: ERA Key Realty Services - Distinctive Group.
The property listing data and information, or the Images, set forth herein were provided to MLS Property Information Network, Inc. from third party sources, including sellers, lessors, landlords and public records, and were compiled by MLS Property Information Network, Inc. The property listing data and information, and the Images, are for the personal, non commercial use of consumers having a good faith interest in purchasing, leasing or renting listed properties of the type displayed to them and may not be used for any purpose other than to identify prospective properties which such consumers may have a good faith interest in purchasing, leasing or renting. MLS Property Information Network, Inc. and its subscribers disclaim any and all representations and warranties as to the accuracy of the property listing data and information, or as to the accuracy of any of the Images, set forth herein.

/u.realgeeks.media/bostonareahomesearch/Boston-Area-Home-Search-Min-Logo.png)