


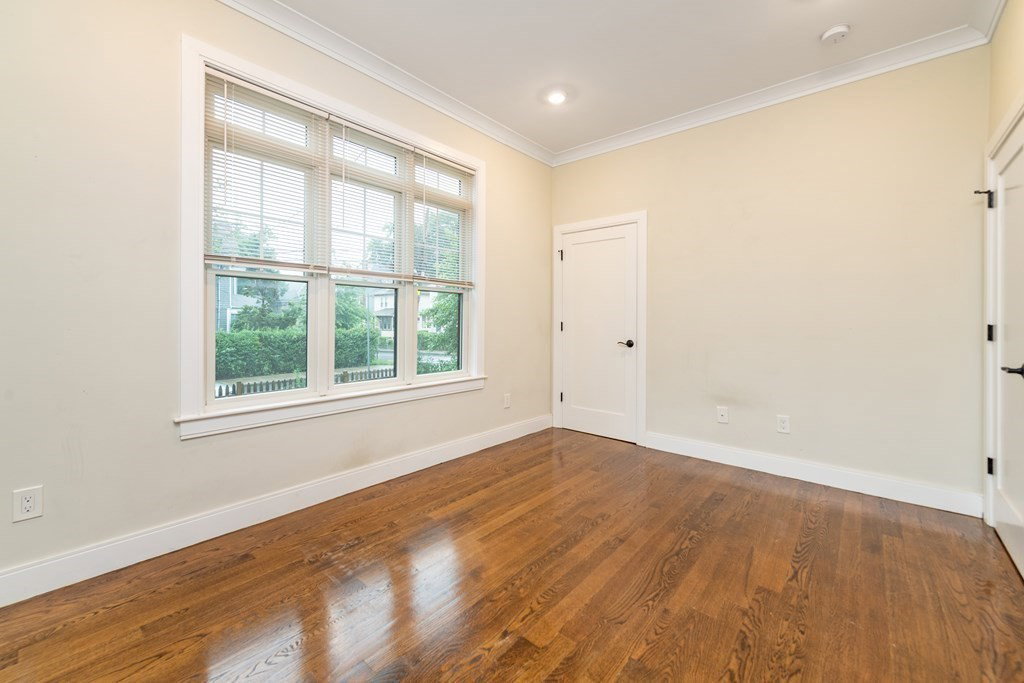


If you are looking for a trophy property, this is it! Located in one of the most sought after locations in Boston, this 2018 NEW CONSTRUCTION 4 family dwelling is absolutely beautiful inside + out. Built with top-of-the-line finishes + craftsmanship, the building features (4) 3 bedroom/2 bath duplex units and all of the bells and whistles- hardwood floors, crown moldings, shaker kitchens w/professional appliances, quartz counters, open floorplans with tall ceilings + windows, tile baths, custom closets, central A/C, in-unit laundry, 7 car parking + more. These are luxury rental units and WILL COMMAND THE HIGHEST OF RENTS FOR MANY, MANY YEARS TO COME. Fully leased, rents range from $4,800-$5,000/month with room to grow. Fantastic location surrounded by new development including Boston Landing (T-Station, New Balance, Celtics/Bruins facilities) and the Harvard University expansion. Buy today and thank us tomorrow, THIS PROPERTY SHOULD BE IN YOUR PORTFOLIO!
Listing courtesy of Listing Agent: The Residential Group from Listing Office: William Raveis R.E. & Home Services.
The property listing data and information, or the Images, set forth herein were provided to MLS Property Information Network, Inc. from third party sources, including sellers, lessors, landlords and public records, and were compiled by MLS Property Information Network, Inc. The property listing data and information, and the Images, are for the personal, non commercial use of consumers having a good faith interest in purchasing, leasing or renting listed properties of the type displayed to them and may not be used for any purpose other than to identify prospective properties which such consumers may have a good faith interest in purchasing, leasing or renting. MLS Property Information Network, Inc. and its subscribers disclaim any and all representations and warranties as to the accuracy of the property listing data and information, or as to the accuracy of any of the Images, set forth herein.

/u.realgeeks.media/bostonareahomesearch/Boston-Area-Home-Search-Min-Logo.png)