


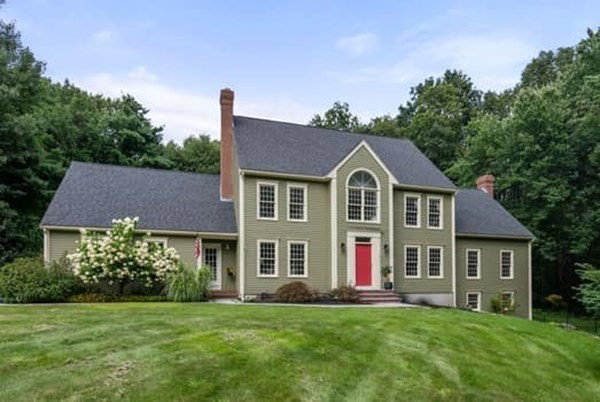


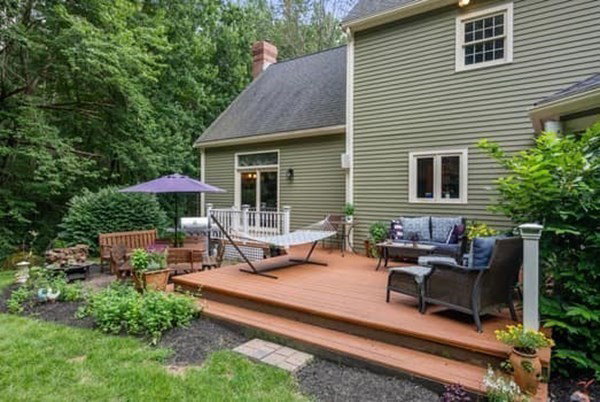


Welcome to 184 East Street! This 4BR, 3-1/2 BA home is packed with touches for everyone! Walk-out, finished basement includes 2 workshops, workout room & 2 offices. Open concept first floor boasts a kitchen & sunroom with slider leading to new deck overlooking hand-laid brick patio and mature gardens. Hardwood floors reach across the light-filled sitting room & dining room while the stunning living room boasts cherry-wood floors and cathedral ceilings. The spacious MBR opens to a balcony overlooking the living room below. Master bath is lined with beautiful green marble, a huge jetted tub and walk-in closet. Two addt’l BR’s & master guest suite on 3rd floor round out this sprawling, family friendly floor plan. Bonus room above 2-car garage is perfect for game room. Surrounded by Peppercorn Hill Conservation perfect for hiking! Minutes to I-90 & 40 minutes to Boston. Lovingly built & lived in by one family. 184 East St. is ready for new memories! Make this beautiful home yours today!
Listing courtesy of Listing Agent: Donna Lombard from Listing Office: Custom Home Realty, Inc..
The property listing data and information, or the Images, set forth herein were provided to MLS Property Information Network, Inc. from third party sources, including sellers, lessors, landlords and public records, and were compiled by MLS Property Information Network, Inc. The property listing data and information, and the Images, are for the personal, non commercial use of consumers having a good faith interest in purchasing, leasing or renting listed properties of the type displayed to them and may not be used for any purpose other than to identify prospective properties which such consumers may have a good faith interest in purchasing, leasing or renting. MLS Property Information Network, Inc. and its subscribers disclaim any and all representations and warranties as to the accuracy of the property listing data and information, or as to the accuracy of any of the Images, set forth herein.

/u.realgeeks.media/bostonareahomesearch/Boston-Area-Home-Search-Min-Logo.png)