


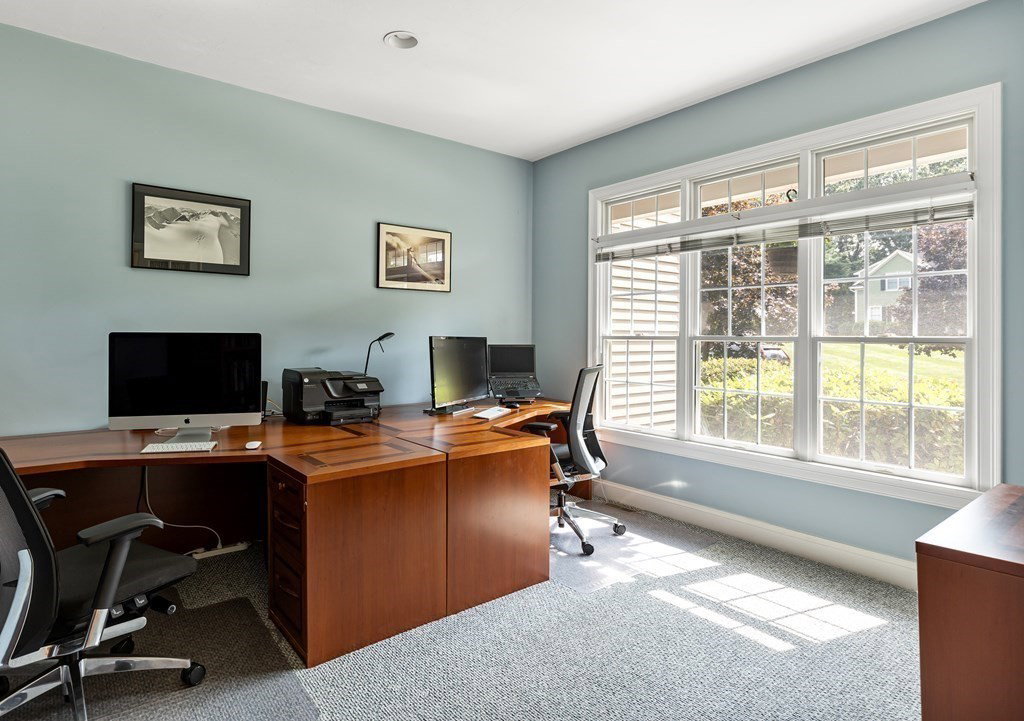


~ Open House Tuesday, 5-7 PM ~ Custom built Colonial with pool in a private setting & sought-after Cul de sac neighborhood. 3882 sq ft on 1st & 2nd floors. Large vaulted Family Room w/pocket French doors, transom windows, fireplace & built-ins. Open layout, both Living Room & Dining Rooms featuring wainscoting, crown molding & archways w/columns.1st floor Office w/French doors & triple transom window. White cabinet Kitchen w/granite counters, wine rack and leads to a composite deck. Enormous Primary Bedroom w/ tray ceiling, sitting area, 2 walk-in closets and oversized Bathroom w/double sinks, vaulted ceiling & jacuzzi tub w/columns. Fenced yard & extensive landscaping with a 42X20 Roman-shaped saltwater pool and shed. Beautiful stone walls and 3-car garage w/extra height doors. Hydro-air heat & walk-out Basement w/ full windows ready to finish & plumbed for a bath. Well-respected Trask Builders. Near train & Schools. Convenient commuting location w/easy access to Rte. 9 & MA Pike!
Listing courtesy of Listing Agent: Gail DuBois from Listing Office: William Raveis R.E. & Home Services.
The property listing data and information, or the Images, set forth herein were provided to MLS Property Information Network, Inc. from third party sources, including sellers, lessors, landlords and public records, and were compiled by MLS Property Information Network, Inc. The property listing data and information, and the Images, are for the personal, non commercial use of consumers having a good faith interest in purchasing, leasing or renting listed properties of the type displayed to them and may not be used for any purpose other than to identify prospective properties which such consumers may have a good faith interest in purchasing, leasing or renting. MLS Property Information Network, Inc. and its subscribers disclaim any and all representations and warranties as to the accuracy of the property listing data and information, or as to the accuracy of any of the Images, set forth herein.

/u.realgeeks.media/bostonareahomesearch/Boston-Area-Home-Search-Min-Logo.png)