


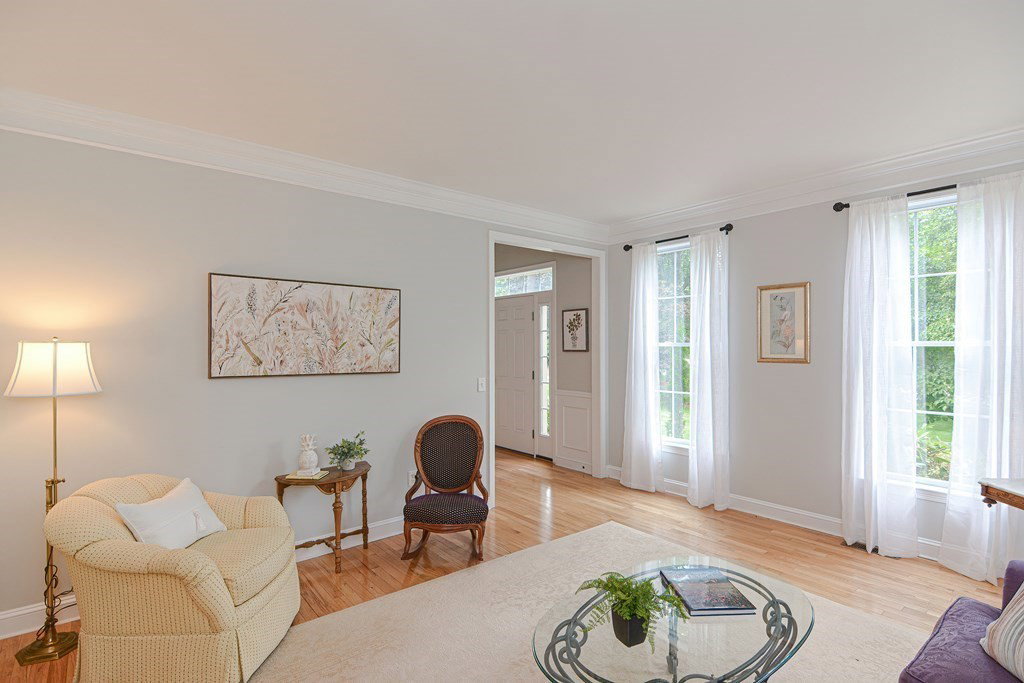


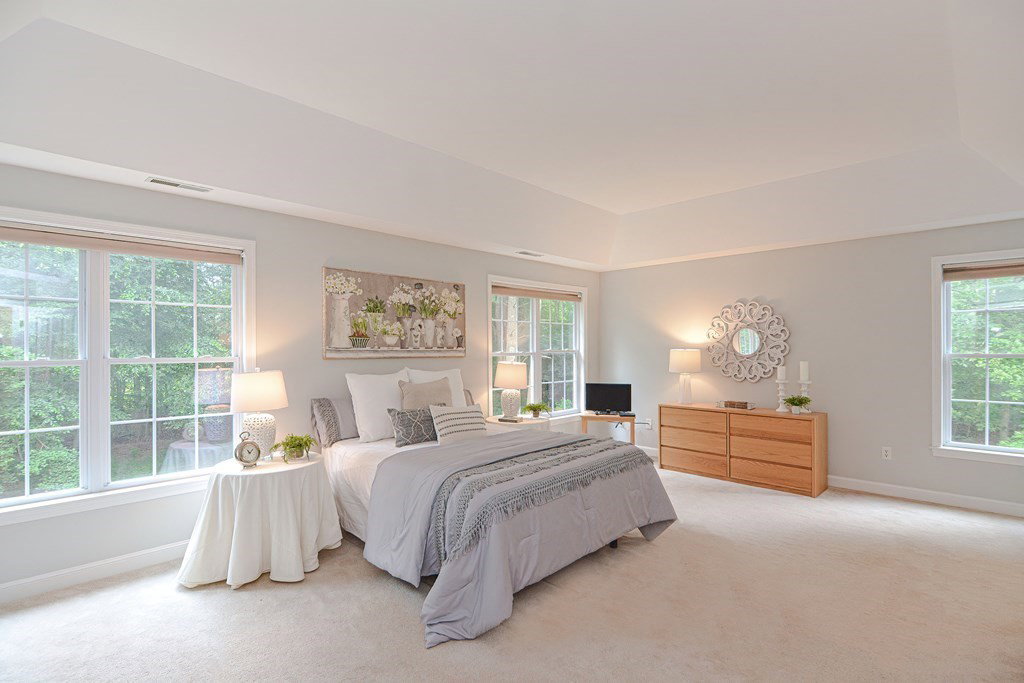


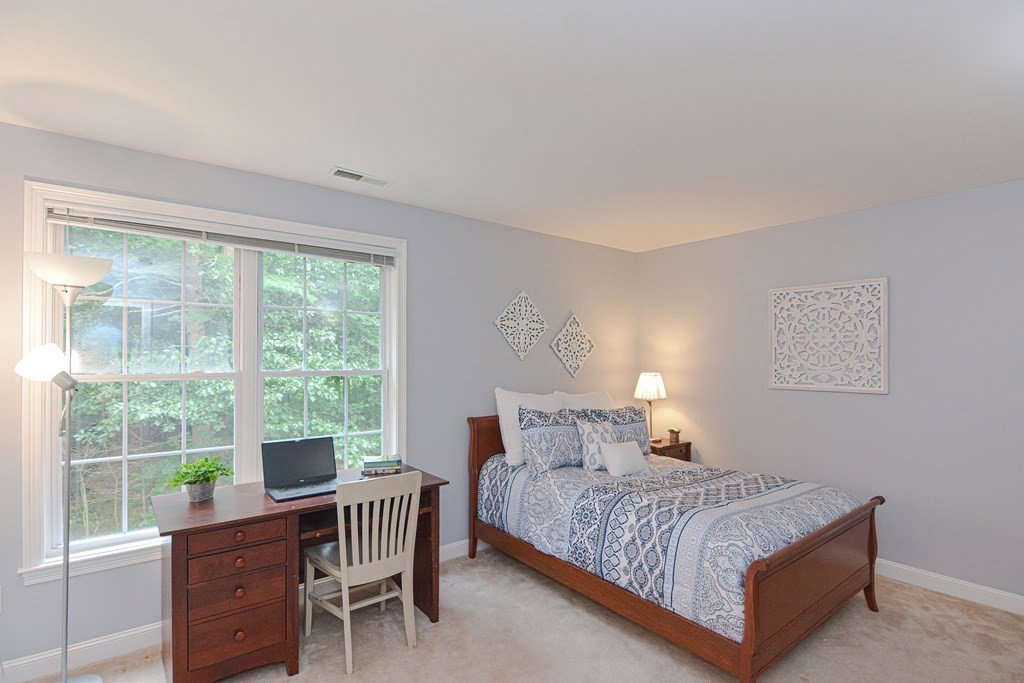


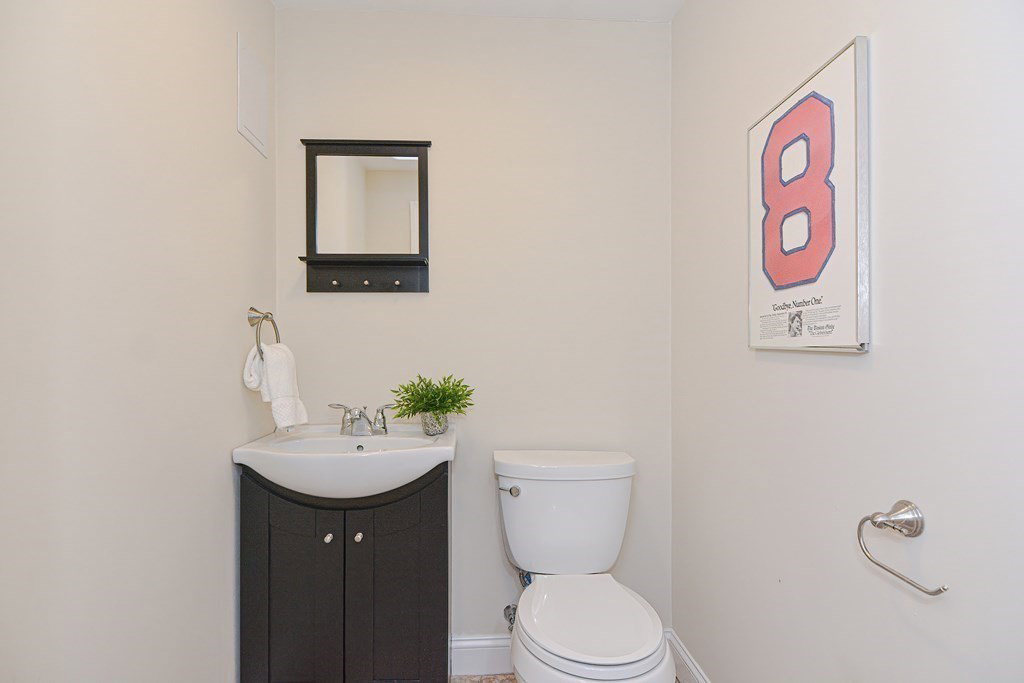
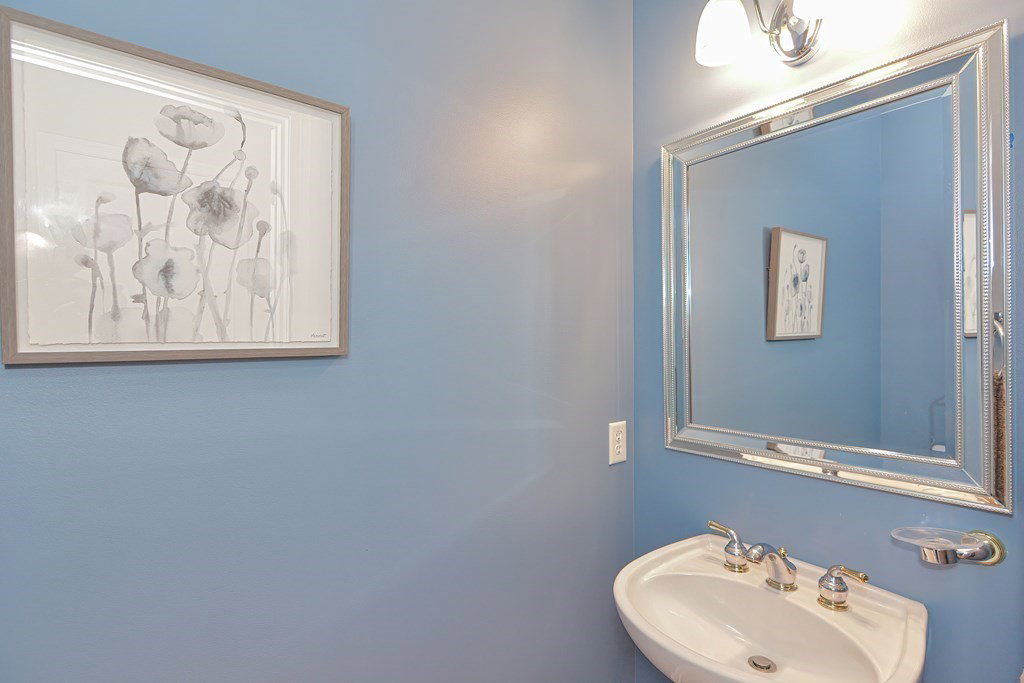


This gorgeous, spacious, and meticulously landscaped colonial is perfectly sited on over an acre, in one of Hopkinton's sought after neighborhoods! Upon entering the sun-filled 2 story foyer, w/gleaming hardwood floors throughout, there is a private office along w/a beautiful living room & dining room, all with crown molding! The open concept kitchen/family room is perfect for entertaining, w/direct access to the deck overlooking the lush backyard. The eat-in kitchen is complete w/center island, quartz countertops, plenty of cabinetry & stainless appliances! The family room is the perfect spot to gather with an add'l staircase leading to the Newly Carpeted 2nd floor! The primary suite provides an extra sitting room/office, a large walk-in closet and laundry room! Three bedrooms and 2 full baths round out this floor! The lower level is a walkout with a 1/2 bath, wet bar/fridge, workout area & game room! New Oil Tank & HW Heater. All this plus Hopkinton's Highly Ranked School System!
Listing courtesy of Listing Agent: Diane Regan from Listing Office: Realty Executives Boston West.
The property listing data and information, or the Images, set forth herein were provided to MLS Property Information Network, Inc. from third party sources, including sellers, lessors, landlords and public records, and were compiled by MLS Property Information Network, Inc. The property listing data and information, and the Images, are for the personal, non commercial use of consumers having a good faith interest in purchasing, leasing or renting listed properties of the type displayed to them and may not be used for any purpose other than to identify prospective properties which such consumers may have a good faith interest in purchasing, leasing or renting. MLS Property Information Network, Inc. and its subscribers disclaim any and all representations and warranties as to the accuracy of the property listing data and information, or as to the accuracy of any of the Images, set forth herein.

/u.realgeeks.media/bostonareahomesearch/Boston-Area-Home-Search-Min-Logo.png)