


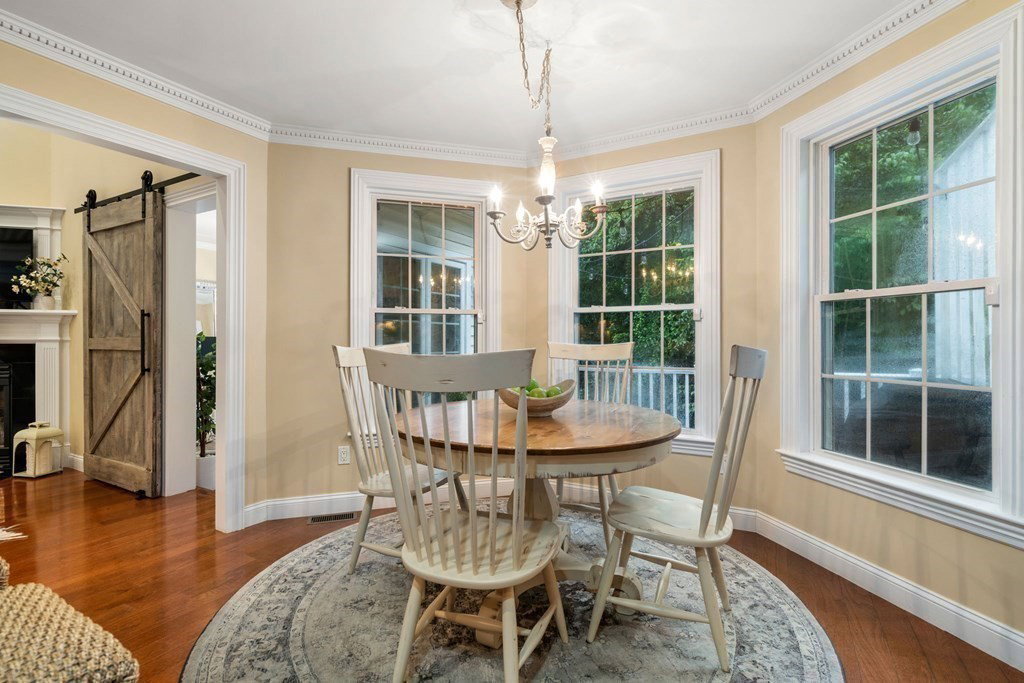


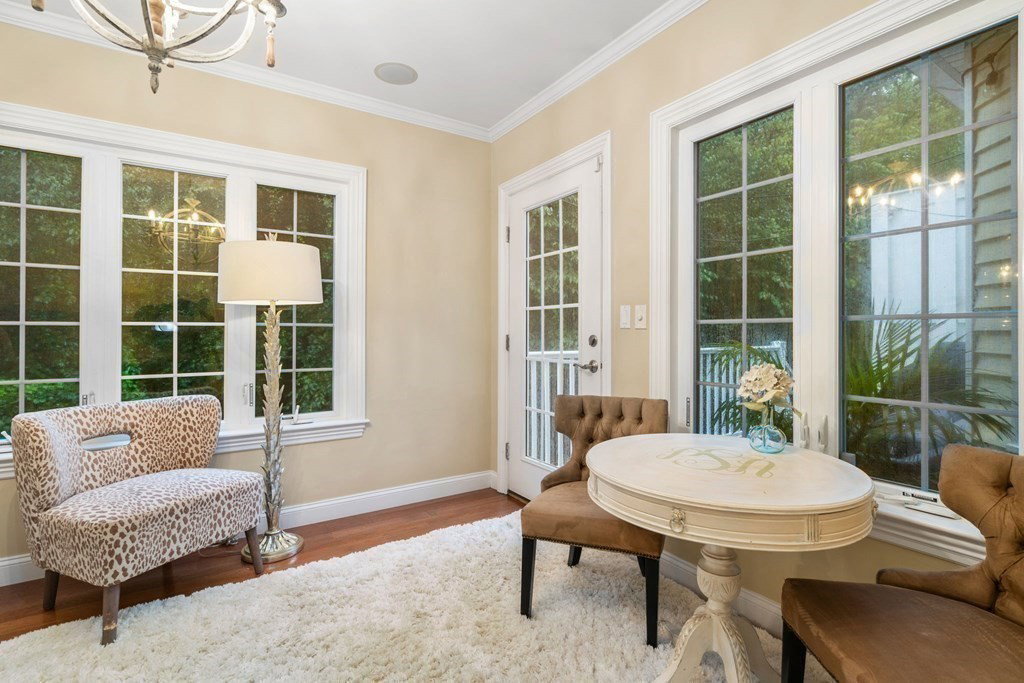


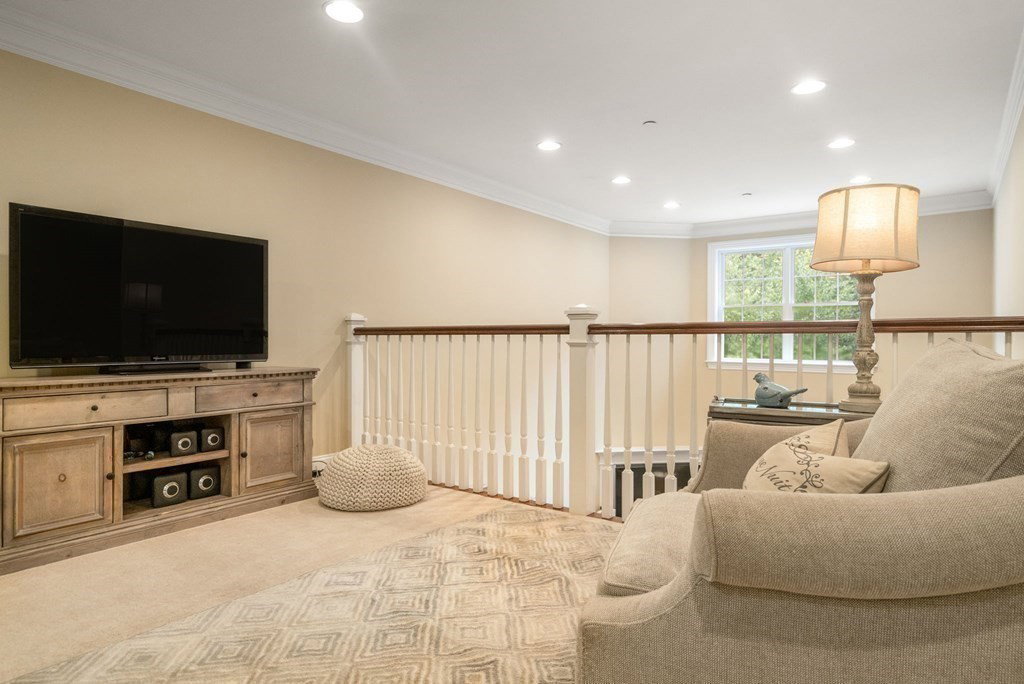




Situated in one of Hopkinton’s most desirable condo communities, this stunning middle unit townhome offers some of the LOWEST HOA FEE’s in town including both water and sewer! This flexible floor plan boasts custom woodworking throughout and includes (2) 2nd fl bedrooms, 4 baths & 2 car garage. The main level offers a vaulted living room with gas fireplace, dining room with chandelier & wainscoting and cabinet packed kitchen with custom cherry cabinetry, granite counters and eating area. The fully finished walk-out LL consists of a full bath w/ double vanity and shower and offers plenty of flex space for an optional bedroom/office and/or family room/game room. Enjoy all 4 seasons from the window filled sun room/office, back deck and private covered patio space. Take advantage of all this amazing location has to offer with stellar commuter access to Boston & Providence and nearby Hopkinton State Park access. NEW water heater & blown in insulation. New gutters & rooftop heating coils.
Listing courtesy of Listing Agent: Laura Wauters from Listing Office: Custom Home Realty, Inc..
The property listing data and information, or the Images, set forth herein were provided to MLS Property Information Network, Inc. from third party sources, including sellers, lessors, landlords and public records, and were compiled by MLS Property Information Network, Inc. The property listing data and information, and the Images, are for the personal, non commercial use of consumers having a good faith interest in purchasing, leasing or renting listed properties of the type displayed to them and may not be used for any purpose other than to identify prospective properties which such consumers may have a good faith interest in purchasing, leasing or renting. MLS Property Information Network, Inc. and its subscribers disclaim any and all representations and warranties as to the accuracy of the property listing data and information, or as to the accuracy of any of the Images, set forth herein.

/u.realgeeks.media/bostonareahomesearch/Boston-Area-Home-Search-Min-Logo.png)