


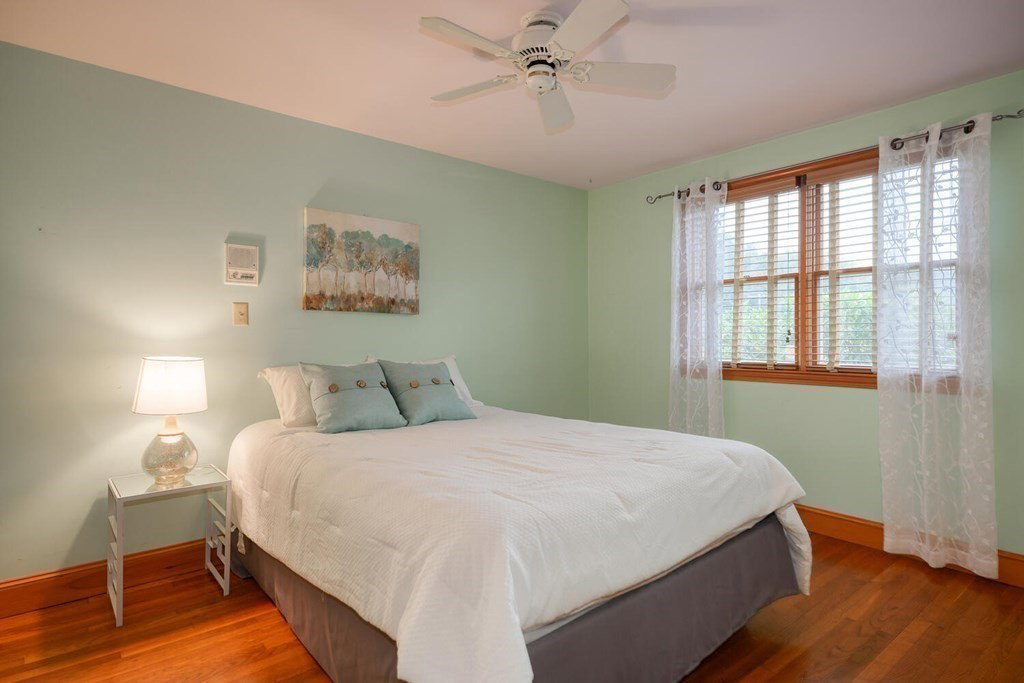


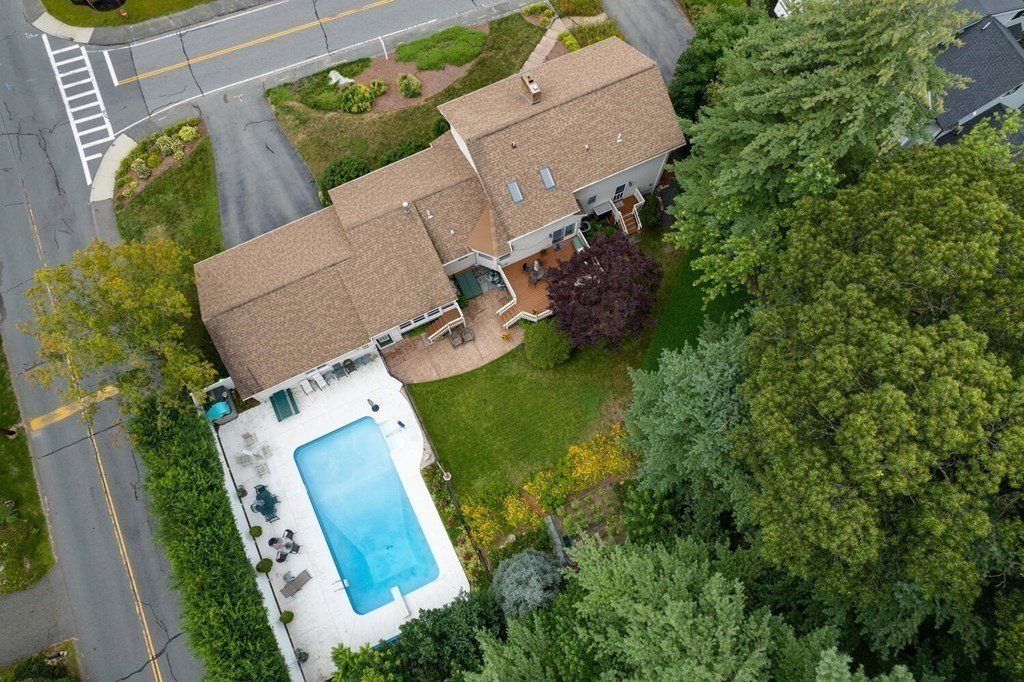


Beautifully situated on a corner lot in a sought after neighborhood, this meticulously kept home will meet every need. Step inside to see the inlays & medallions that accent gleaming hardwood floors, a formal living & dining room (both with fireplaces) & oversized kitchen with ample cabinets, desk area & eat in space.1st floor also offers a den with custom built ins & wet bar, office, bedroom & bath that are the perfect space for your extended family or a quiet area to work/relax at the end of the day. Upstairs 3 bedrooms with a primary boasting custom built-ins & skylights that light up a spacious walk in and beautifully done bath with double vanity. Need more space? The lower level has ample storage, an oversized playroom & a workshop that will be the envy of craftspeople everywhere. Love being outside? A 3 season porch leads you to a true haven with yard space & an in ground pool.1st floor laundry, oversized garage & the list goes on...Make an appointment today & judge for yourself.
Listing courtesy of Listing Agent: Team Sonia Rollins & Associates from Listing Office: EXIT Premier Real Estate.
The property listing data and information, or the Images, set forth herein were provided to MLS Property Information Network, Inc. from third party sources, including sellers, lessors, landlords and public records, and were compiled by MLS Property Information Network, Inc. The property listing data and information, and the Images, are for the personal, non commercial use of consumers having a good faith interest in purchasing, leasing or renting listed properties of the type displayed to them and may not be used for any purpose other than to identify prospective properties which such consumers may have a good faith interest in purchasing, leasing or renting. MLS Property Information Network, Inc. and its subscribers disclaim any and all representations and warranties as to the accuracy of the property listing data and information, or as to the accuracy of any of the Images, set forth herein.

/u.realgeeks.media/bostonareahomesearch/Boston-Area-Home-Search-Min-Logo.png)