


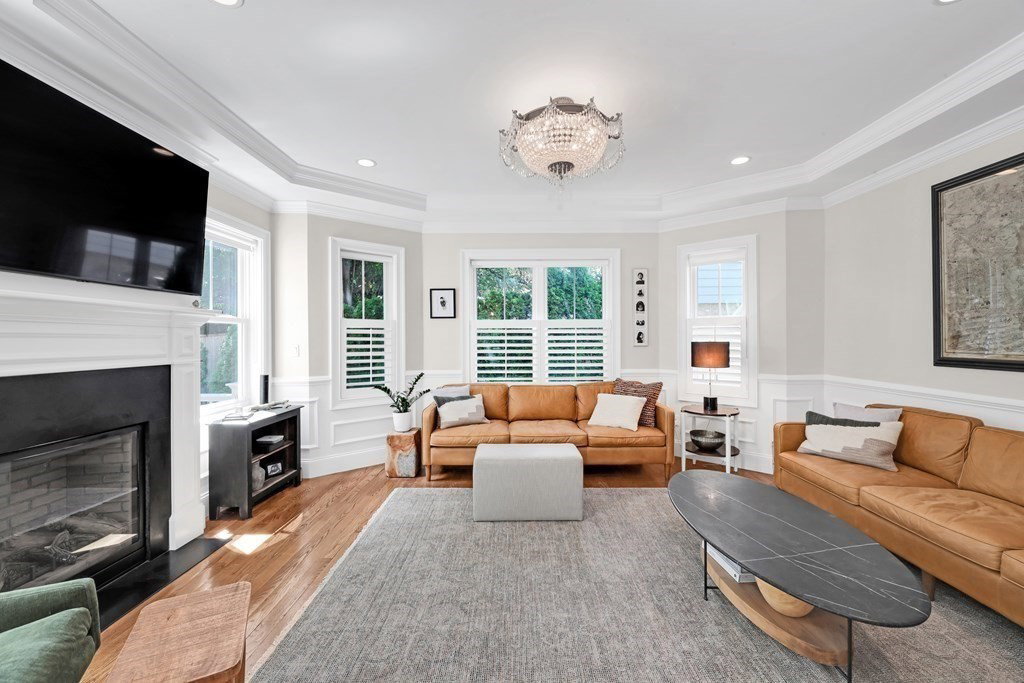

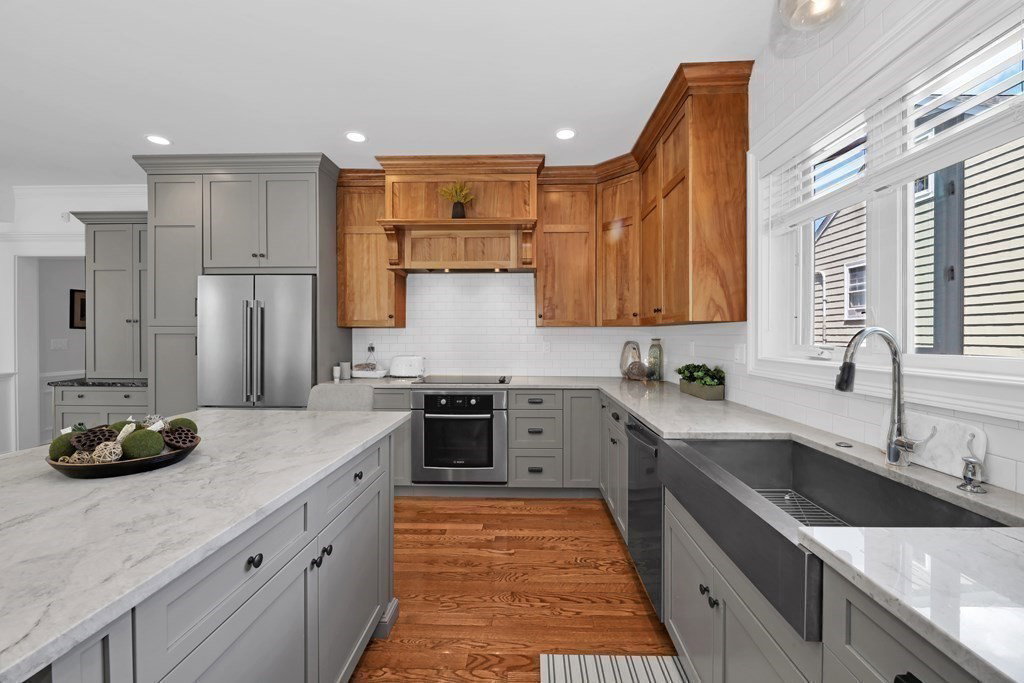


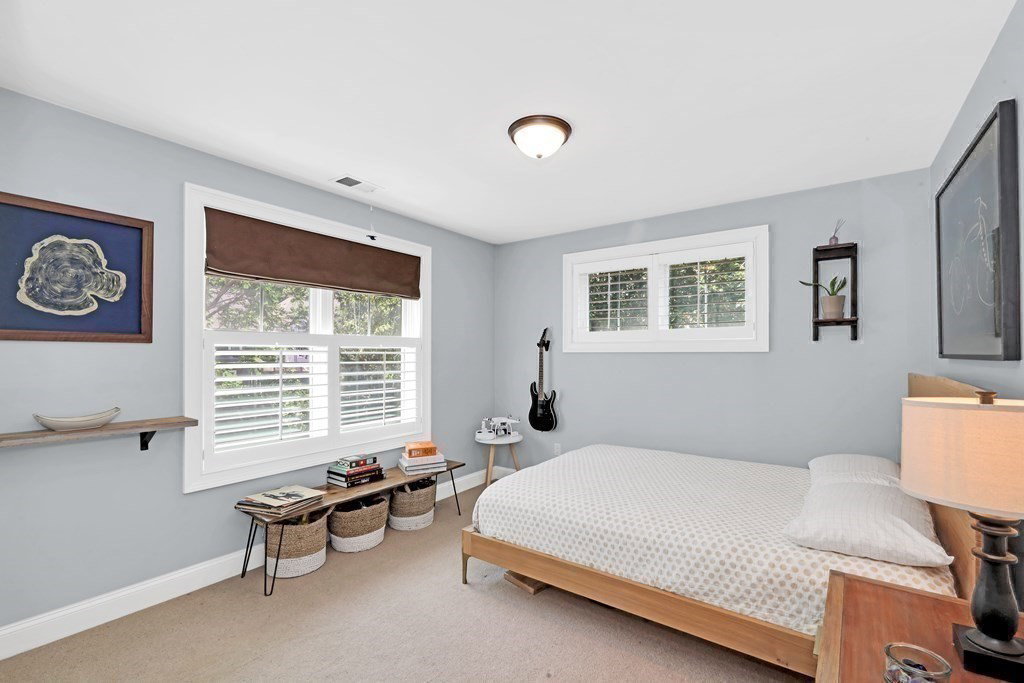


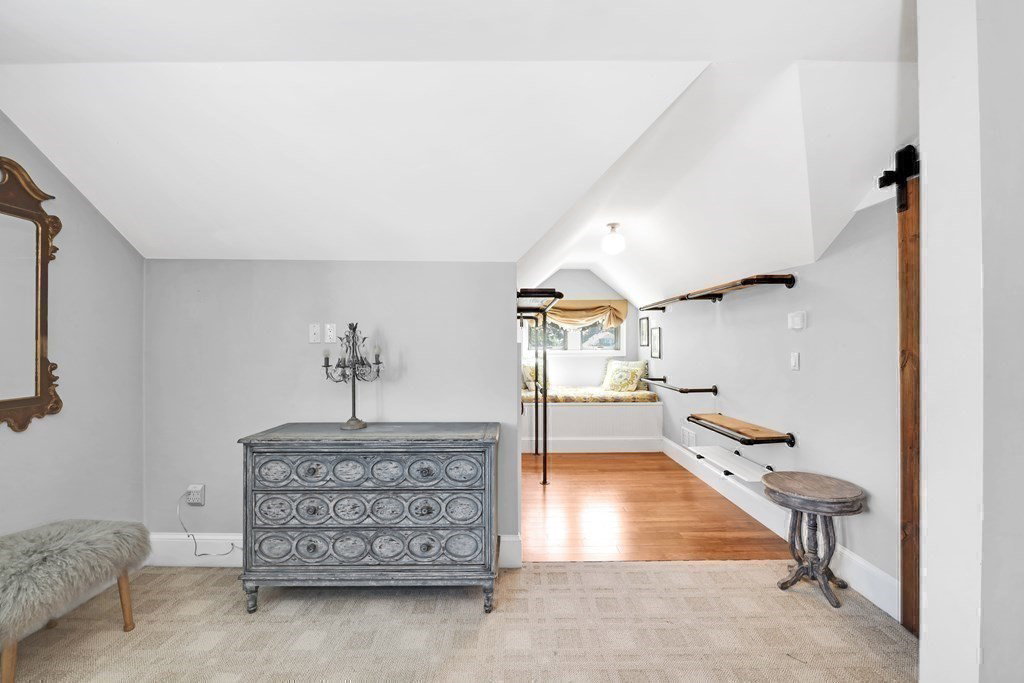


OFFER DEADLINE Monday @ 2 pm. Welcome to this STUNNING CUSTOM built contemporary Colonial w/4 levels of living space, allowing for separation of "working from home" or extended family w/1st floor den/office & 3/4 bath. This homes exudes charm w/attention to detail of wainscoting, crown moldings, plantation shutters, warm oak flooring, high ceilings, custom shelving, window seats, Elfa closet systems, & composite deck. Spectacular spacious custom red birch cabinet kitchen w/leathered quartz Taj Mahal island opens to an amazing FR w/fireplace surround/mantle. Lovely primary ensuite & 3 bedrooms complete the 2nd floor w/bonus room & 1/2 bath on 3rd. Walk out finished basement has wainscoting & electric fireplace. There is (1) attached & (1) detached garage! This prime "Peaks Hill" neighborhood provides close proximity to the Commuter Rail, Arnold Arboretum, downtown Boston's renowned medical centers, delightful restaurants, Library, & Chestnut Hill Shopping Center. Sunday 2:30 to 4:00..
Listing courtesy of Listing Agent: Sue Brideau from Listing Office: Insight Realty Group, Inc..
The property listing data and information, or the Images, set forth herein were provided to MLS Property Information Network, Inc. from third party sources, including sellers, lessors, landlords and public records, and were compiled by MLS Property Information Network, Inc. The property listing data and information, and the Images, are for the personal, non commercial use of consumers having a good faith interest in purchasing, leasing or renting listed properties of the type displayed to them and may not be used for any purpose other than to identify prospective properties which such consumers may have a good faith interest in purchasing, leasing or renting. MLS Property Information Network, Inc. and its subscribers disclaim any and all representations and warranties as to the accuracy of the property listing data and information, or as to the accuracy of any of the Images, set forth herein.

/u.realgeeks.media/bostonareahomesearch/Boston-Area-Home-Search-Min-Logo.png)