
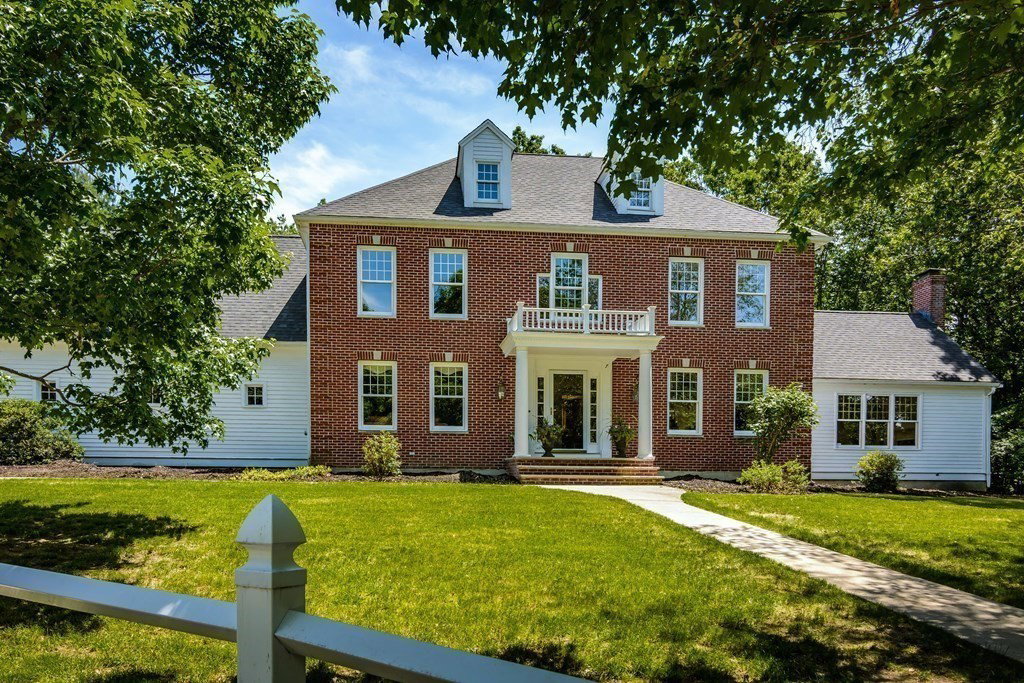


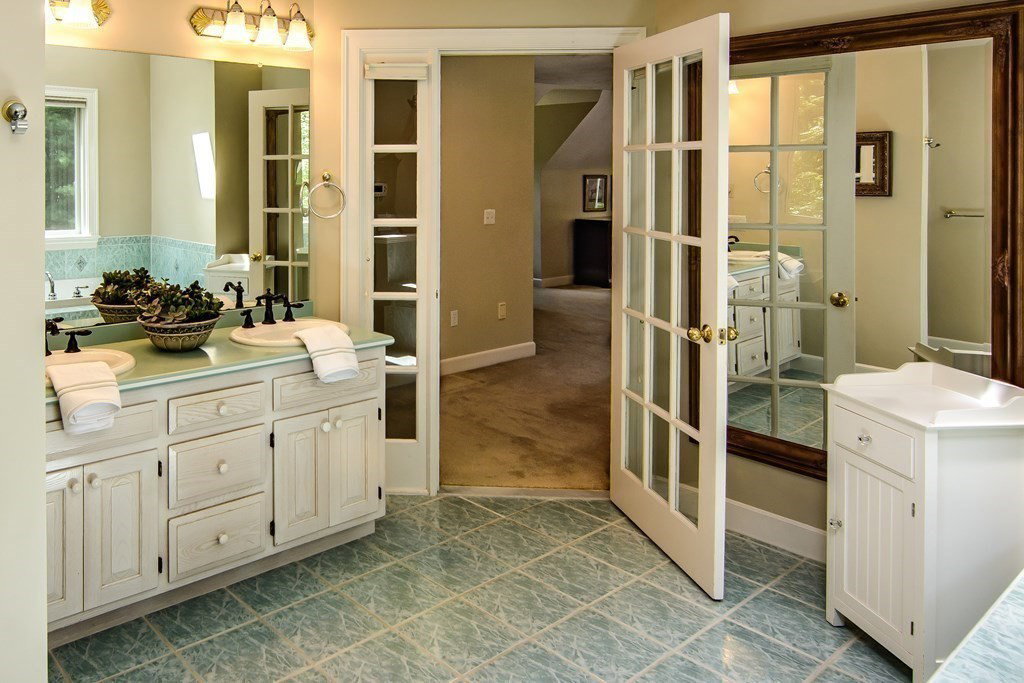


This Brendon Homes model residence in Uhlman Farms is nestled on Westborough's sought-after east side, offering convenient commuting to Boston, Nashua, Worcester, Hartford, and Providence. This timeless New England home boasts a red brick front and white clapboard exterior, positioned on a spacious southwest-facing corner lot. Enjoy three levels of joyful living, featuring an inviting foyer, office, formal dining room, open-concept kitchen, breakfast area, and a family room with cathedral ceilings. The kitchen showcases custom cabinets, a Wolf oven, Stainless steel appliances, granite counters, and picturesque views of the custom swimming pool and water features. The first floor also includes a secondary office adjacent to the kitchen and a practical mudroom. Upstairs, the second floor presents a sizable au-pair suite with a jacuzzi, accompanied by three additional bedrooms. Those seeking a charming New England Colonial home in a fantastic Westborough neighborhood
Listing courtesy of Listing Agent: Joe Teceno from Listing Office: Mathieu Newton Sotheby's International Realty.
The property listing data and information, or the Images, set forth herein were provided to MLS Property Information Network, Inc. from third party sources, including sellers, lessors, landlords and public records, and were compiled by MLS Property Information Network, Inc. The property listing data and information, and the Images, are for the personal, non commercial use of consumers having a good faith interest in purchasing, leasing or renting listed properties of the type displayed to them and may not be used for any purpose other than to identify prospective properties which such consumers may have a good faith interest in purchasing, leasing or renting. MLS Property Information Network, Inc. and its subscribers disclaim any and all representations and warranties as to the accuracy of the property listing data and information, or as to the accuracy of any of the Images, set forth herein.

/u.realgeeks.media/bostonareahomesearch/Boston-Area-Home-Search-Min-Logo.png)