


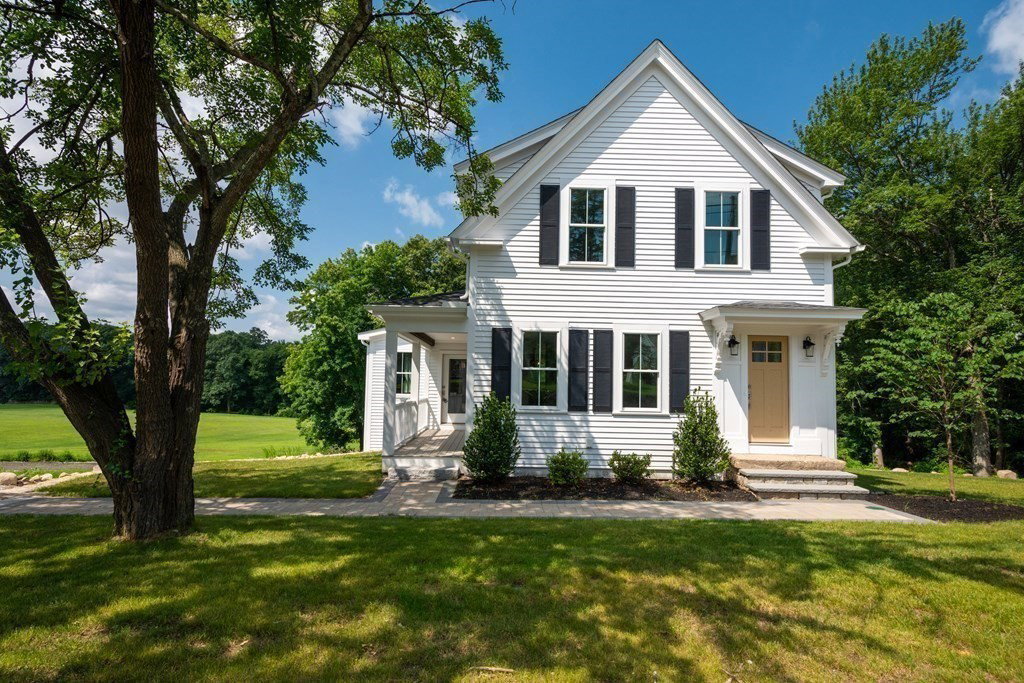


Introducing the meticulously restored Hall/Yeager Homestead, transformed into a captivating "modern farmhouse." Embrace luxury with a high-end SS kitchen adjoining a vaulted Great Room with stone fireplace & westerly views of the 100-acre Warren Estate. Be mesmerized by dramatic sunsets, seasonal lake peeks, and access to walking paths around the lake. The main level tastefully uses reclaimed wood from the old home. A spacious open area accommodates formal dining & living. The 2nd floor vaulted-ceiling primary suite boasts a walk-in closet & bath with tiled shower & dbl vanity. Two additional BRs, a laundry, & full bath with a dbl vanity complete this level. Elegant wide oak flooring adorns all living spaces. The finished walkout lower level boasts versatility with a full bath, private entrance/patio, 4th BR, & 2nd laundry—an ideal in-law/teen suite, in-home office/business, or living/workout space. Relish the perfect fusion of history & modern comforts in this enchanting property!
Listing courtesy of Listing Agent: Paul Gustavson from Listing Office: Realty Executives Boston West.
The property listing data and information, or the Images, set forth herein were provided to MLS Property Information Network, Inc. from third party sources, including sellers, lessors, landlords and public records, and were compiled by MLS Property Information Network, Inc. The property listing data and information, and the Images, are for the personal, non commercial use of consumers having a good faith interest in purchasing, leasing or renting listed properties of the type displayed to them and may not be used for any purpose other than to identify prospective properties which such consumers may have a good faith interest in purchasing, leasing or renting. MLS Property Information Network, Inc. and its subscribers disclaim any and all representations and warranties as to the accuracy of the property listing data and information, or as to the accuracy of any of the Images, set forth herein.

/u.realgeeks.media/bostonareahomesearch/Boston-Area-Home-Search-Min-Logo.png)