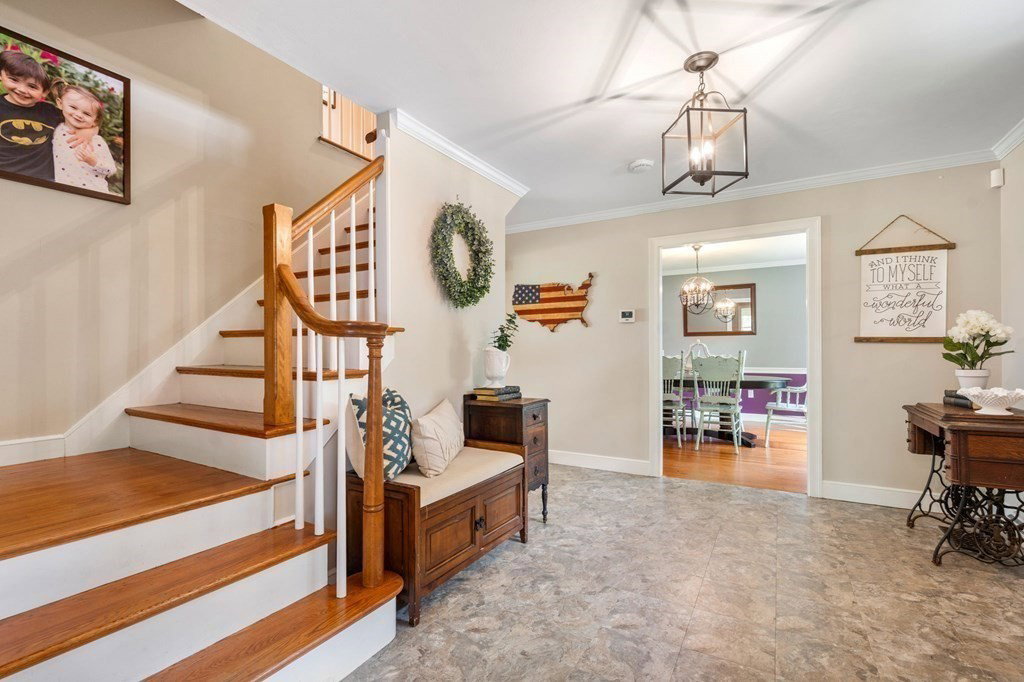


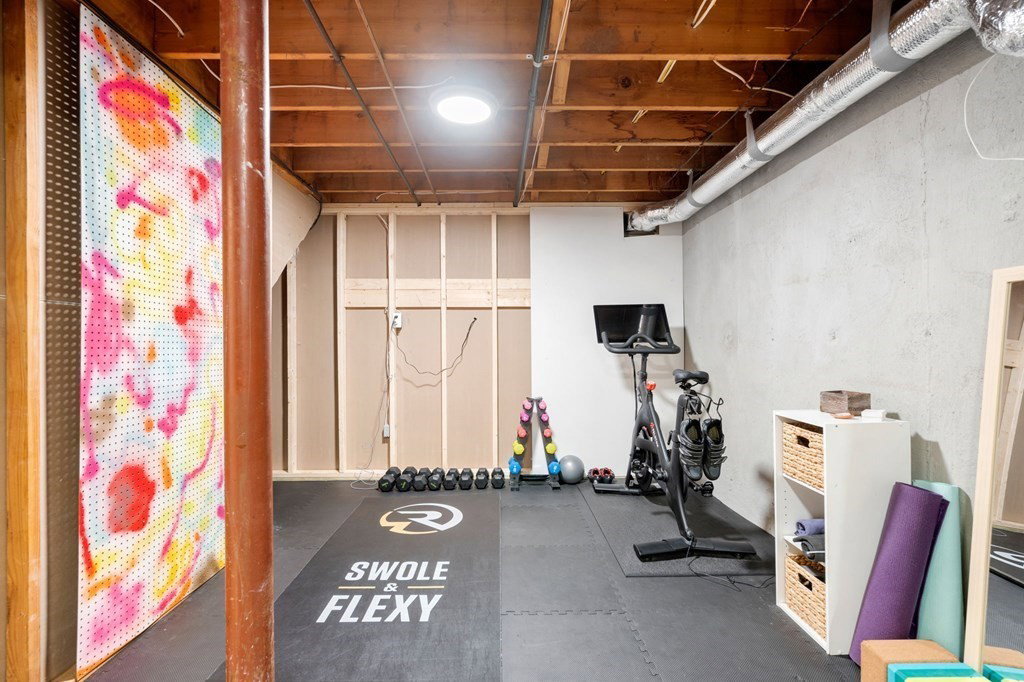


Welcome home to this 5+ bedroom, 4.5 half bath single family in Sunita Williams school district! This home has everything today's family needs - versatile floor plan, central air, 2 car garage, huge yard, fantastic entertaining space, a primary suite w/ ensuite bath and tons of storage! The first floor features a large eat in kitchen with granite counter tops, formal dining room, spacious living room, family room AND a vaulted first floor bedroom with an ensuite bathroom. The versatile main level also includes laundry/pantry space, and tons of storage. The sun filled kitchen is completed by sliders to the large yard/patio. The second floor features 4 bedrooms, 2 full baths and add'l conveniently placed laundry. The newly updated lower level features a media room, bedroom and full bath. Fenced-in, well maintained yard provides a lovely view from the private outdoor patio. Easy access to I-90 and I-95 and a mile from town center!
Listing courtesy of Listing Agent: Olivia Brown from Listing Office: Keller Williams Realty.
The property listing data and information, or the Images, set forth herein were provided to MLS Property Information Network, Inc. from third party sources, including sellers, lessors, landlords and public records, and were compiled by MLS Property Information Network, Inc. The property listing data and information, and the Images, are for the personal, non commercial use of consumers having a good faith interest in purchasing, leasing or renting listed properties of the type displayed to them and may not be used for any purpose other than to identify prospective properties which such consumers may have a good faith interest in purchasing, leasing or renting. MLS Property Information Network, Inc. and its subscribers disclaim any and all representations and warranties as to the accuracy of the property listing data and information, or as to the accuracy of any of the Images, set forth herein.

/u.realgeeks.media/bostonareahomesearch/Boston-Area-Home-Search-Min-Logo.png)