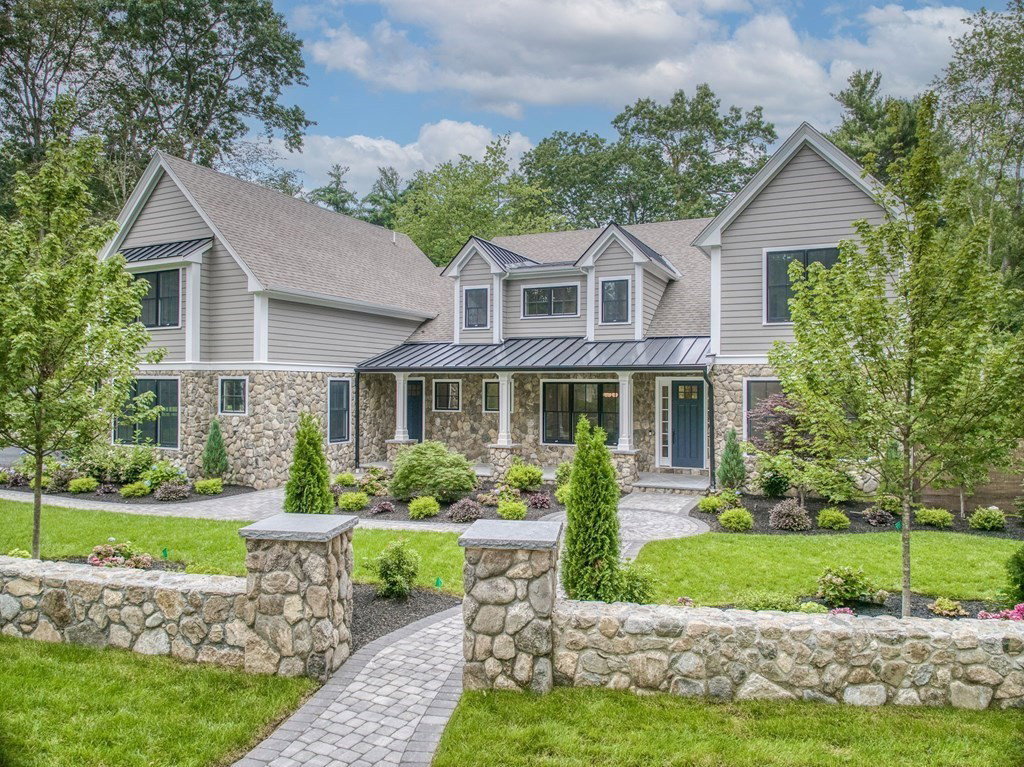


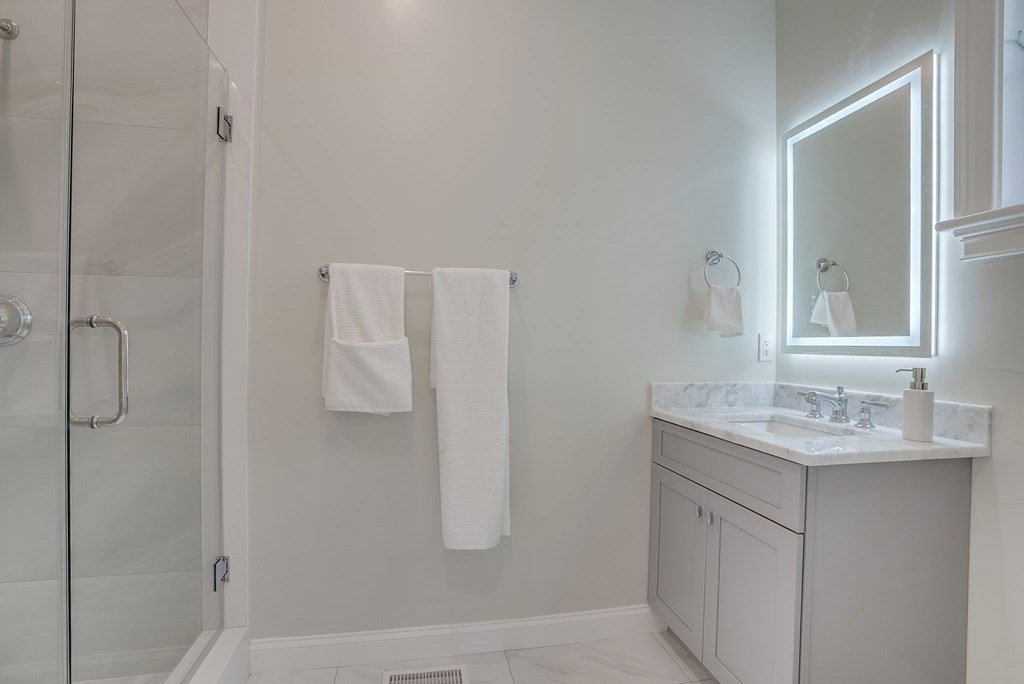


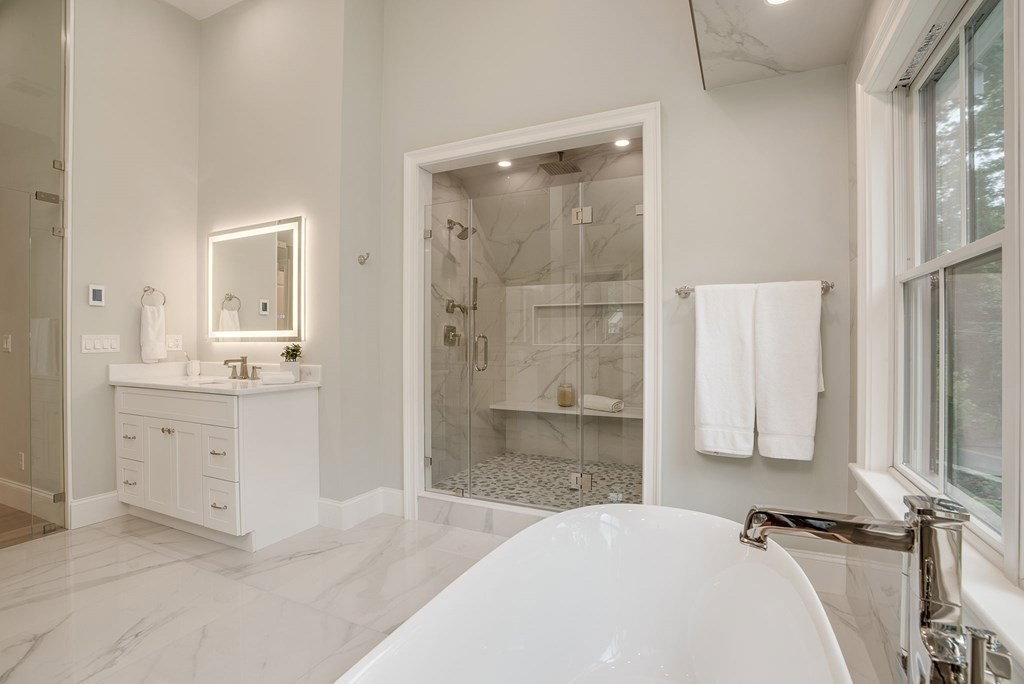


Proudly presenting one of the most unique & exciting homes ever built in Bedford; 58 Wilson takes everything to a whole new level! From the exterior alone you can tell this is not a typical new construction. The stone facade, utterly amazing amount of landscaping, custom lighting, deck & patio w/ outdoor kitchen & hardscape walls are just a hint of what lies inside. Step inside a casual yet divine house. Live every day in the most beautiful surroundings, yet this home is welcoming & so livable! We could write a book about the kitchen alone; just a few features to mention include the massive island, wall of windows looking into the private yard & walk-in pantry with a full 2nd fridge. The backlit wine bar is a favorite feature here. This is all open to the expansive family room beyond, w/ custom fireplace mantle to complement the wood accents in the kitchen and lovely built-ins, all w/ custom LED lighting. Main level bedroom w/private bath & an exquisite primary suite to make you swoon!
Listing courtesy of Listing Agent: Team Suzanne and Company from Listing Office: Compass.
The property listing data and information, or the Images, set forth herein were provided to MLS Property Information Network, Inc. from third party sources, including sellers, lessors, landlords and public records, and were compiled by MLS Property Information Network, Inc. The property listing data and information, and the Images, are for the personal, non commercial use of consumers having a good faith interest in purchasing, leasing or renting listed properties of the type displayed to them and may not be used for any purpose other than to identify prospective properties which such consumers may have a good faith interest in purchasing, leasing or renting. MLS Property Information Network, Inc. and its subscribers disclaim any and all representations and warranties as to the accuracy of the property listing data and information, or as to the accuracy of any of the Images, set forth herein.

/u.realgeeks.media/bostonareahomesearch/Boston-Area-Home-Search-Min-Logo.png)