


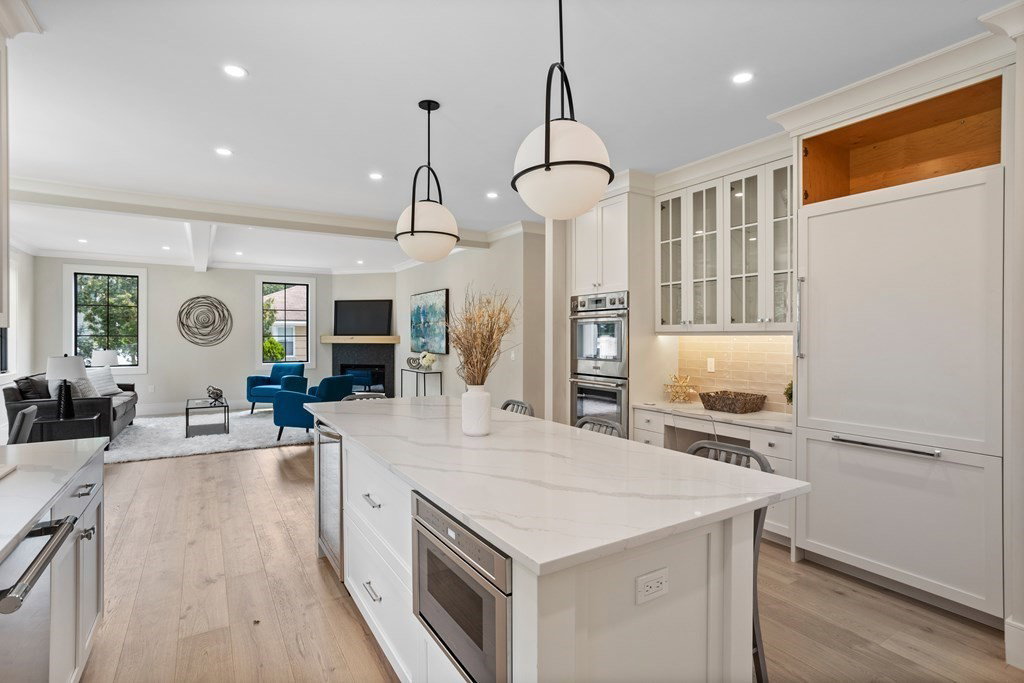

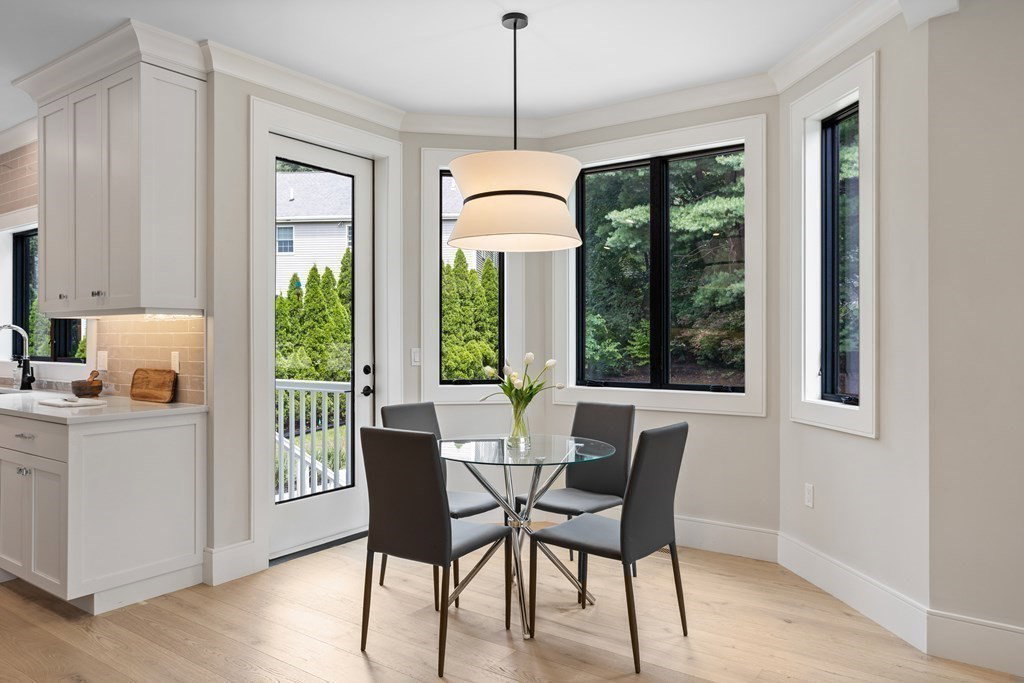


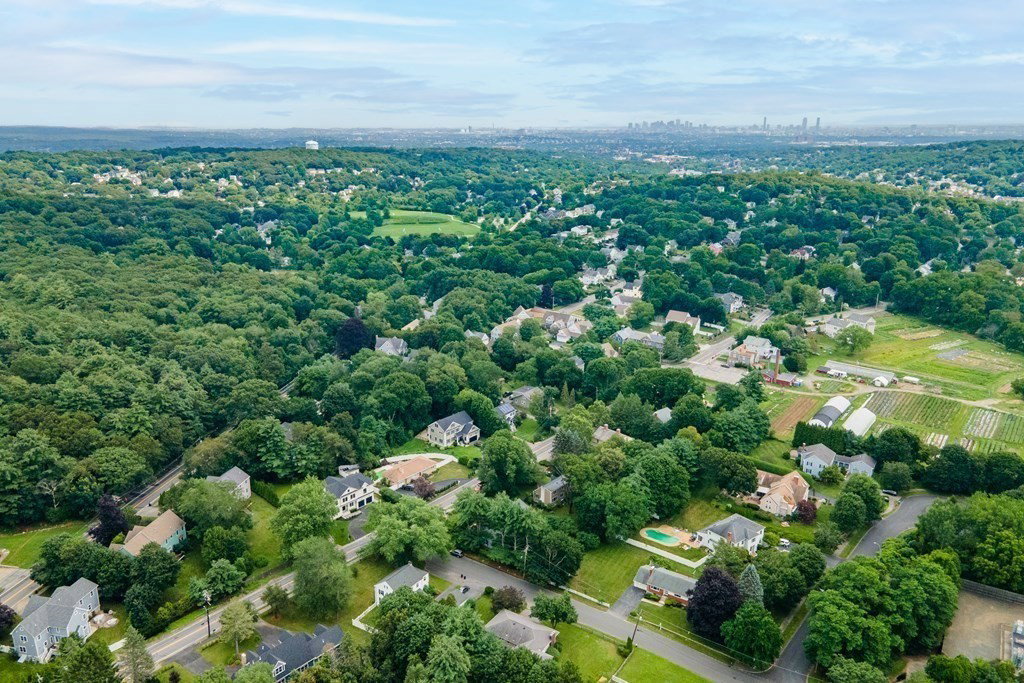
This thoughtfully designed home offers a blend of functionality and sophistication, making it a commuter's dream. Inside you discover the open-concept living area that seamlessly creates an inviting atmosphere for both relaxation and entertainment. The abundance of natural light, complemented by modern fixtures and finishes, adds a touch of elegance. The kitchen is a chef's haven, featuring top-of-the-line appliances, sleek countertops, and an oversized walk-in pantry. The main bedroom is a retreat, complete with its own private balcony. The en-suite bathroom offers a spa-like experience, including a soaking tub and a separate glass-enclosed shower. With five bedrooms and five bathrooms, this home ensures comfort and privacy for everyone. Additionally, the lower-level features a large bonus room and guest room with a full bath. If outdoor living is your preference you'll love the deck and patios. Don't miss out on this perfect combination of convenience and luxury. Make it your dream!
Listing courtesy of Listing Agent: Mimi Henning from Listing Office: Barrett Sotheby's International Realty.
The property listing data and information, or the Images, set forth herein were provided to MLS Property Information Network, Inc. from third party sources, including sellers, lessors, landlords and public records, and were compiled by MLS Property Information Network, Inc. The property listing data and information, and the Images, are for the personal, non commercial use of consumers having a good faith interest in purchasing, leasing or renting listed properties of the type displayed to them and may not be used for any purpose other than to identify prospective properties which such consumers may have a good faith interest in purchasing, leasing or renting. MLS Property Information Network, Inc. and its subscribers disclaim any and all representations and warranties as to the accuracy of the property listing data and information, or as to the accuracy of any of the Images, set forth herein.

/u.realgeeks.media/bostonareahomesearch/Boston-Area-Home-Search-Min-Logo.png)