


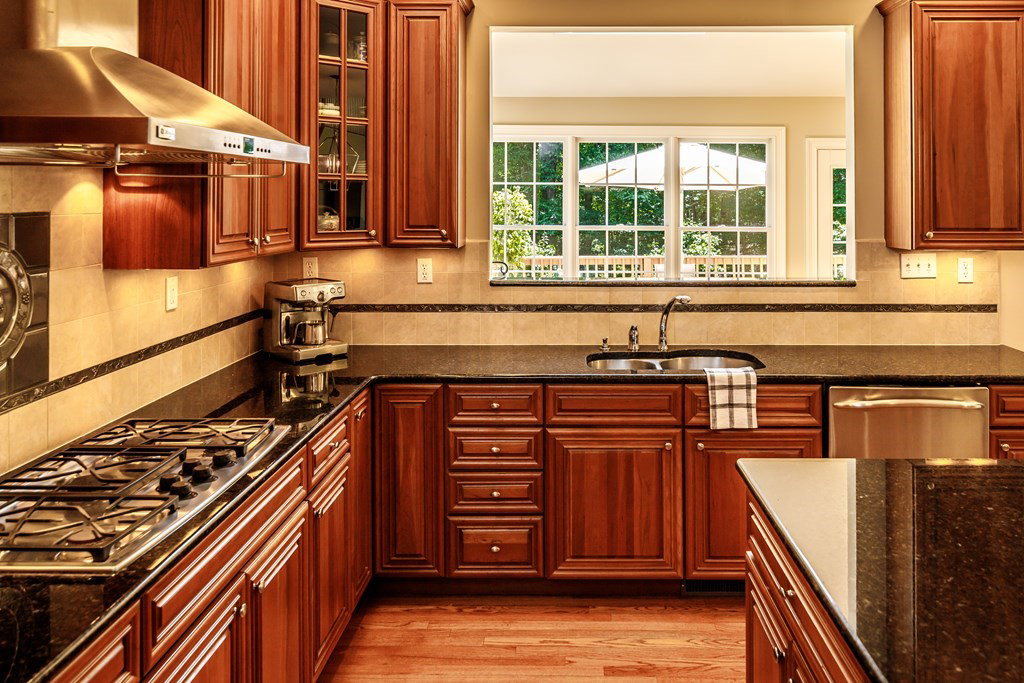


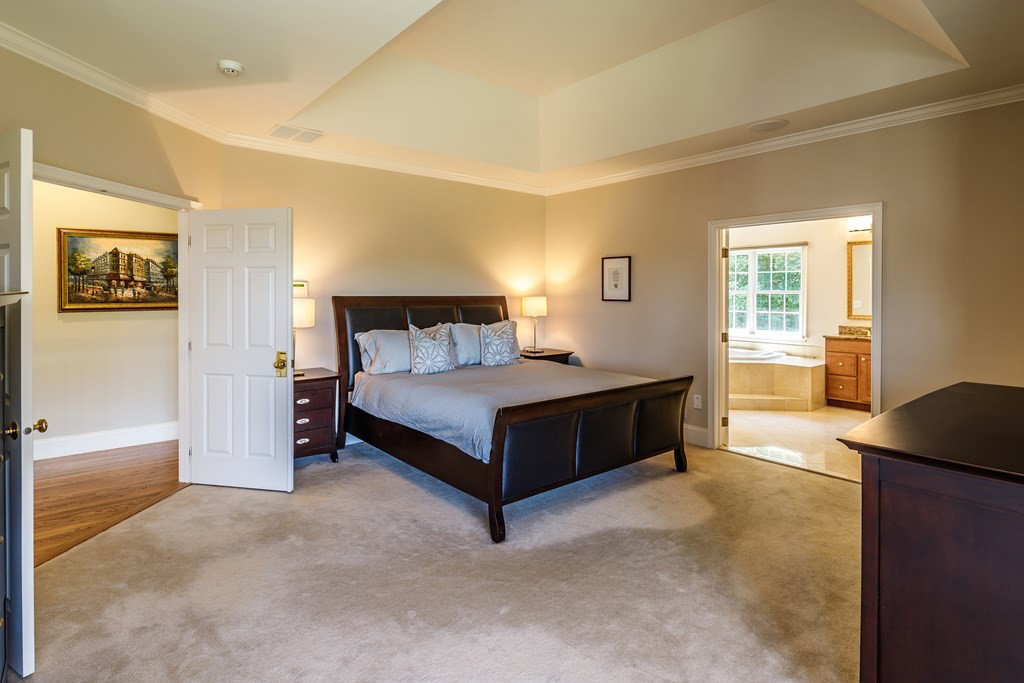


Impeccably cared for & atop a gentle knoll, this home affords you privacy & tranquility from a premier lot on Summit Way, a coveted cul-de-sac neighborhood. The open foyer greets you w/a striking bridal staircase & makes a statement: you've found the one! You'll be showered w/an abundance of natural light & gifted breathtaking views of the state forest from the 2-story great room w/gas fireplace & 20' window wall. Let your chef skills shine in a huge, eat-in kitchen w/gas stove, vent hood, center island w/seating & copious amounts of granite counters; host holidays in a dining room w/drop tray ceiling, rope lights & walkout bay window. Work at home in a 1st floor office w/French doors & bay window seat. Unwind w/books in a skylit solarium, soak up the sun on a south facing 325 sq ft deck or fire up a direct-line gas grill for parties. House is smart-wired & has speakers inside & out! Retire to a spacious master suite w/marble finishes in full bath. SO much to love, call for full list!
Listing courtesy of Listing Agent: Robert Smith from Listing Office: Mathieu Newton Sotheby's International Realty.
The property listing data and information, or the Images, set forth herein were provided to MLS Property Information Network, Inc. from third party sources, including sellers, lessors, landlords and public records, and were compiled by MLS Property Information Network, Inc. The property listing data and information, and the Images, are for the personal, non commercial use of consumers having a good faith interest in purchasing, leasing or renting listed properties of the type displayed to them and may not be used for any purpose other than to identify prospective properties which such consumers may have a good faith interest in purchasing, leasing or renting. MLS Property Information Network, Inc. and its subscribers disclaim any and all representations and warranties as to the accuracy of the property listing data and information, or as to the accuracy of any of the Images, set forth herein.

/u.realgeeks.media/bostonareahomesearch/Boston-Area-Home-Search-Min-Logo.png)