


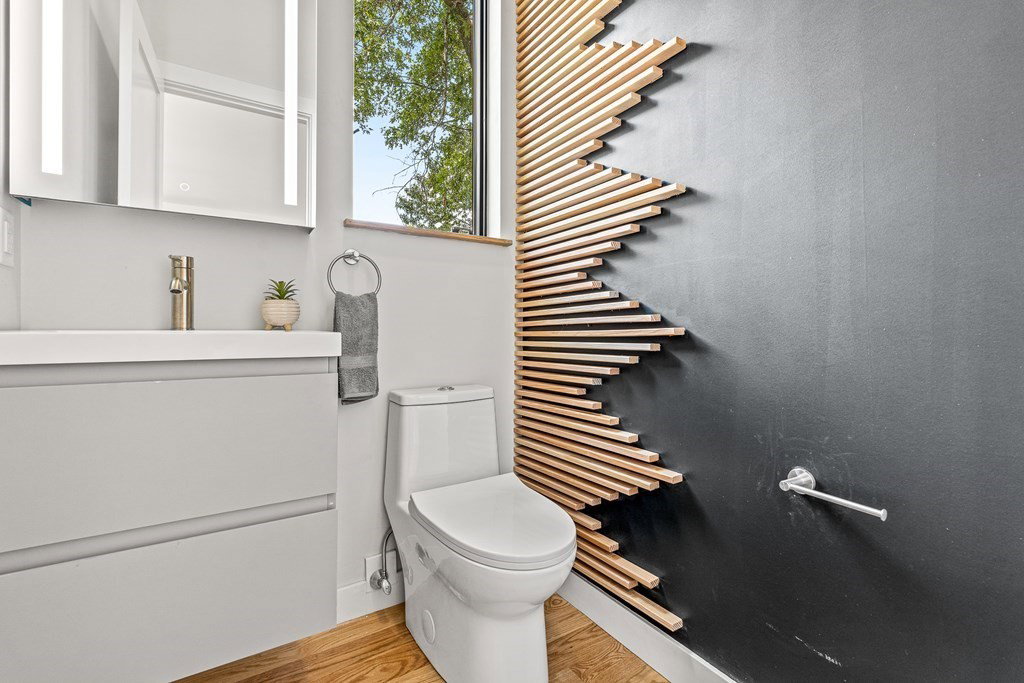
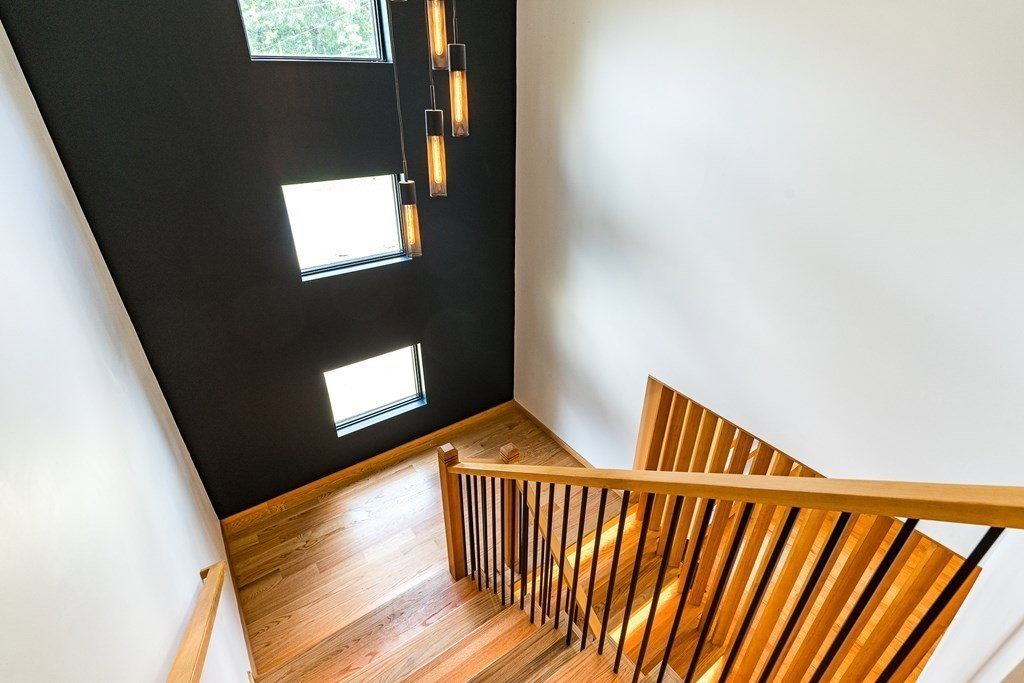


Absolutely stunning contemporary home with over 6000 square feet of luxurious living space. This five-bedroom, five bath property offers a modern and sleek design with striking features that are sure to impress. From the dramatic two-story entry and family room to the beautiful hardwood floors throughout, this home exudes elegance and style. The floor to ceiling windows allow for an abundance of natural light, offering breathtaking views of the large and expansive backyard. The chef's kitchen is a true masterpiece, featuring gorgeous quartz countertops, stainless steel appliances, and a large walk-in pantry space.On the second level you'll find a primary suite with a spacious walk-in closet, beautifully designed bath with a soaking tub and a private outdoor sitting area and completed with three more generously sized bedrooms and a full bath and laundry room.The lower level of the home is finished to perfection with a family room with large windows, 5th bedroom and full bath. Stunning!!
Listing courtesy of Listing Agent: Gayle Winters from Listing Office: Compass.
The property listing data and information, or the Images, set forth herein were provided to MLS Property Information Network, Inc. from third party sources, including sellers, lessors, landlords and public records, and were compiled by MLS Property Information Network, Inc. The property listing data and information, and the Images, are for the personal, non commercial use of consumers having a good faith interest in purchasing, leasing or renting listed properties of the type displayed to them and may not be used for any purpose other than to identify prospective properties which such consumers may have a good faith interest in purchasing, leasing or renting. MLS Property Information Network, Inc. and its subscribers disclaim any and all representations and warranties as to the accuracy of the property listing data and information, or as to the accuracy of any of the Images, set forth herein.

/u.realgeeks.media/bostonareahomesearch/Boston-Area-Home-Search-Min-Logo.png)