


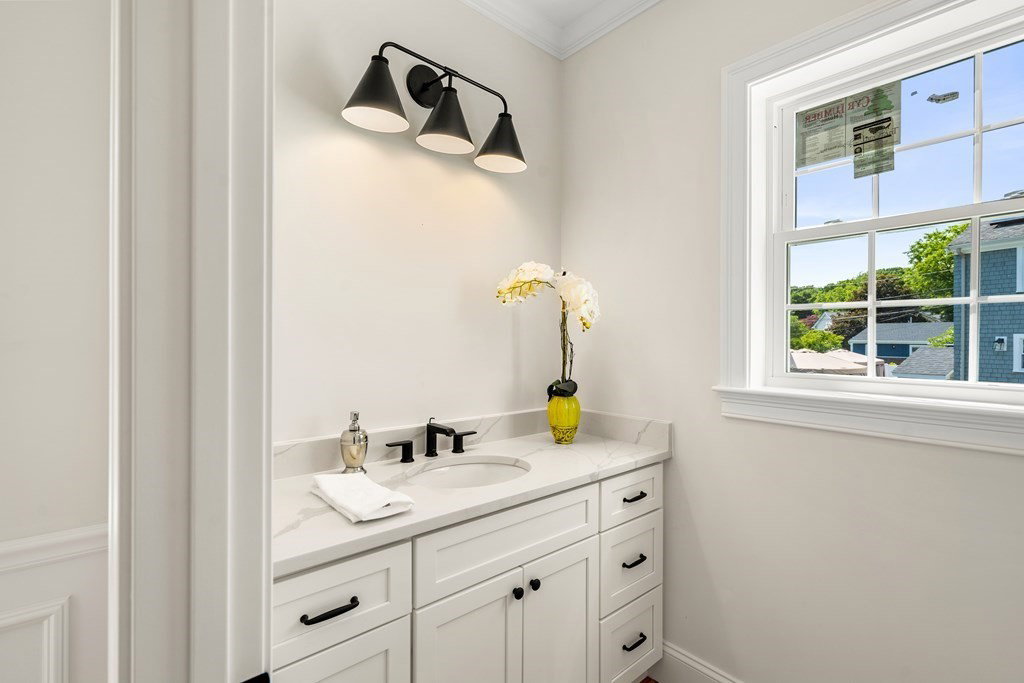


Immerse yourself in refined relaxation and expansive design in this 2023 5-bed, 3.5-bath Classic Arlington Colonial. Nestled in the sought-after Stratton School. From the moment you enter you'll know it's your dream home! The open floor plan invites you with a cozy living room, fireplace, elegant dining area, and more. The thoughtfully designed kitchen features a beautiful tiled backsplash, high-end Bosch appliances. On the second floor, discover four bedrooms, including a sprawling primary suite and a convenient laundry room. The upper level offers a serene oasis, perfect as a second primary suite or for your desired use. The lower level is an inviting space for recreation, ideal for a home theater or play area to unwind and entertain. Ample work-from-home areas provide privacy and convenience separate from the main living area. Step outside to the charming deck, meticulously maintained gardens, and lush lawn, seamlessly blending indoor and outdoor living into a harmonious experience!
Listing courtesy of Listing Agent: Mark Lesses Group from Listing Office: Coldwell Banker Realty - Lexington.
The property listing data and information, or the Images, set forth herein were provided to MLS Property Information Network, Inc. from third party sources, including sellers, lessors, landlords and public records, and were compiled by MLS Property Information Network, Inc. The property listing data and information, and the Images, are for the personal, non commercial use of consumers having a good faith interest in purchasing, leasing or renting listed properties of the type displayed to them and may not be used for any purpose other than to identify prospective properties which such consumers may have a good faith interest in purchasing, leasing or renting. MLS Property Information Network, Inc. and its subscribers disclaim any and all representations and warranties as to the accuracy of the property listing data and information, or as to the accuracy of any of the Images, set forth herein.

/u.realgeeks.media/bostonareahomesearch/Boston-Area-Home-Search-Min-Logo.png)