
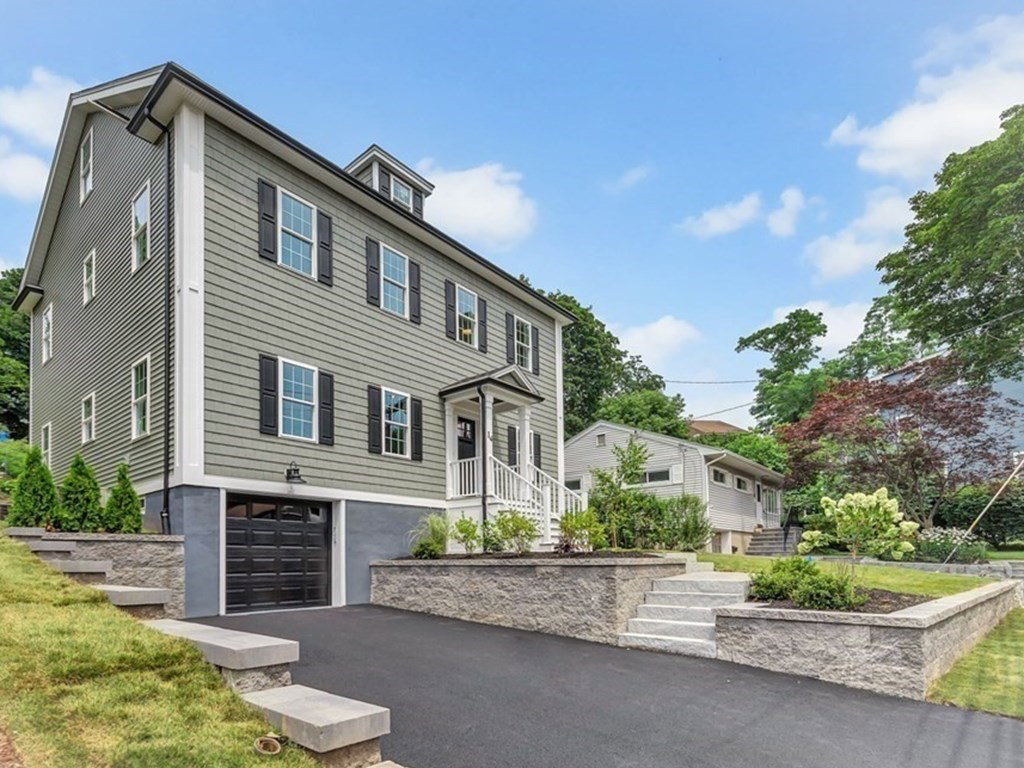


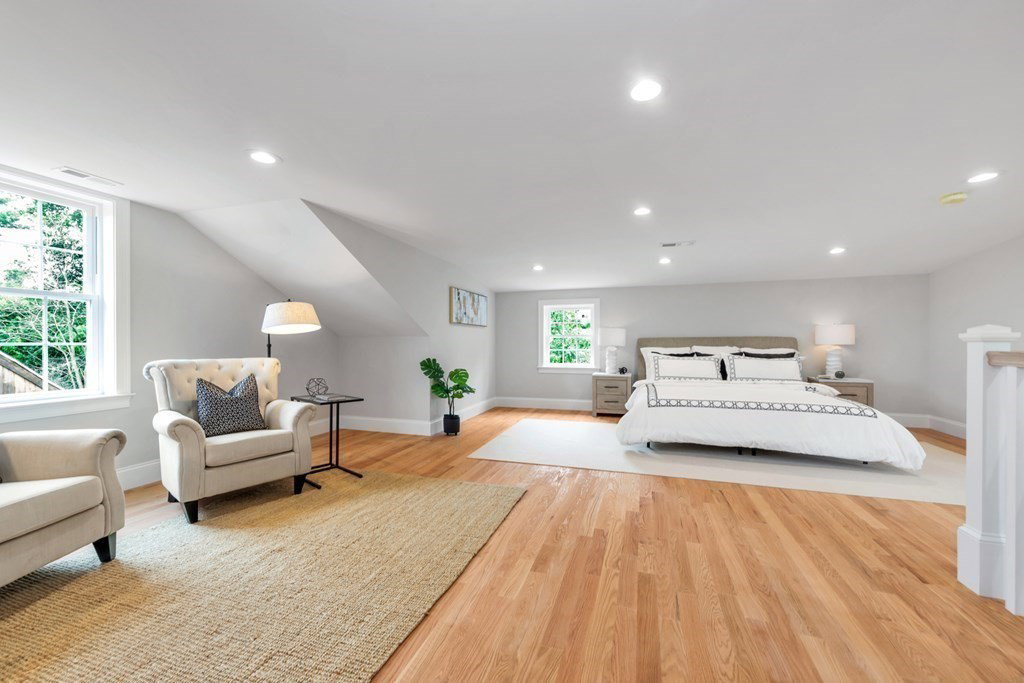


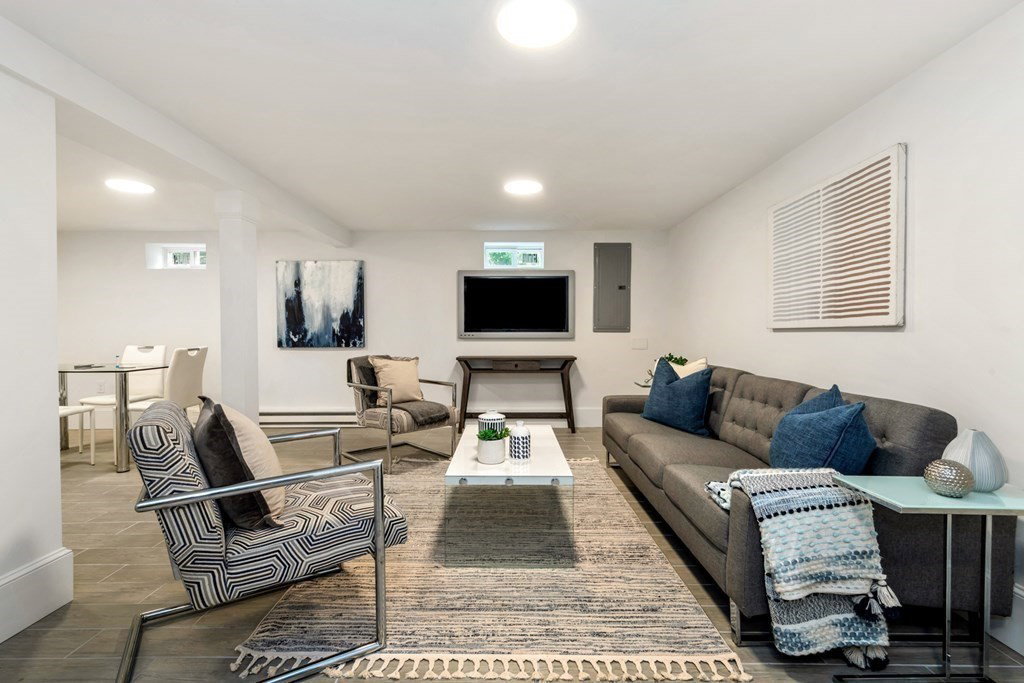


Stratton School Stunner! Classic Center Entrance Colonial with a versatile layout conducive to working from home or multi generational living! The 1st floor features formal gas fireplace living room, dining room w/ French Doors, butlers pantry complete w/ sink & bev fridge, large fully applianced kitchen w/ gas stove, island seating, top of the line appliances, dining area w/ a slider leading to the yard, 1/2 bath& bedroom ,which is a great home office, complete this level. The 2nd flr boasts 4 generous sized bedrooms all with custom closets & one with a full en suite complete with double sinks. Common full bath w/ laundry finish this level. The primary suite is situated on the 3rd floor with seperate seating area, full bath & custom closets. Fully finished family room on the lower level with additional bath for workout room etc. plus additional new foundation for storage area. Direct entry garage, multi zone Nat Gas HVAC & fully landscaped yard on an established lot. Pack your boxes!
Listing courtesy of Listing Agent: Friel Team from Listing Office: FrielEstate.
The property listing data and information, or the Images, set forth herein were provided to MLS Property Information Network, Inc. from third party sources, including sellers, lessors, landlords and public records, and were compiled by MLS Property Information Network, Inc. The property listing data and information, and the Images, are for the personal, non commercial use of consumers having a good faith interest in purchasing, leasing or renting listed properties of the type displayed to them and may not be used for any purpose other than to identify prospective properties which such consumers may have a good faith interest in purchasing, leasing or renting. MLS Property Information Network, Inc. and its subscribers disclaim any and all representations and warranties as to the accuracy of the property listing data and information, or as to the accuracy of any of the Images, set forth herein.

/u.realgeeks.media/bostonareahomesearch/Boston-Area-Home-Search-Min-Logo.png)