


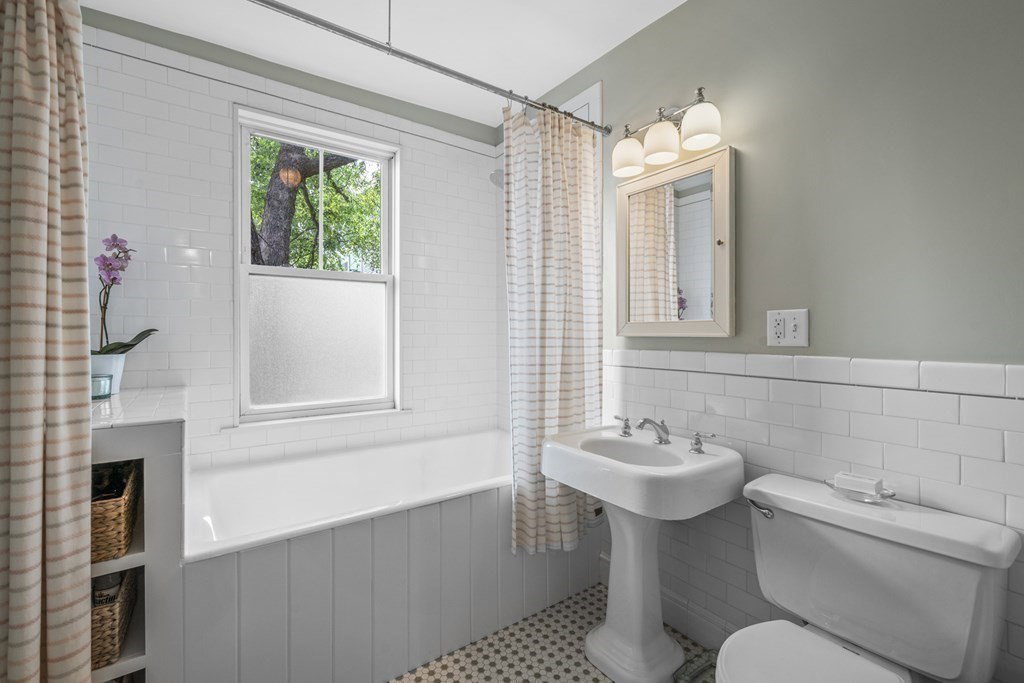


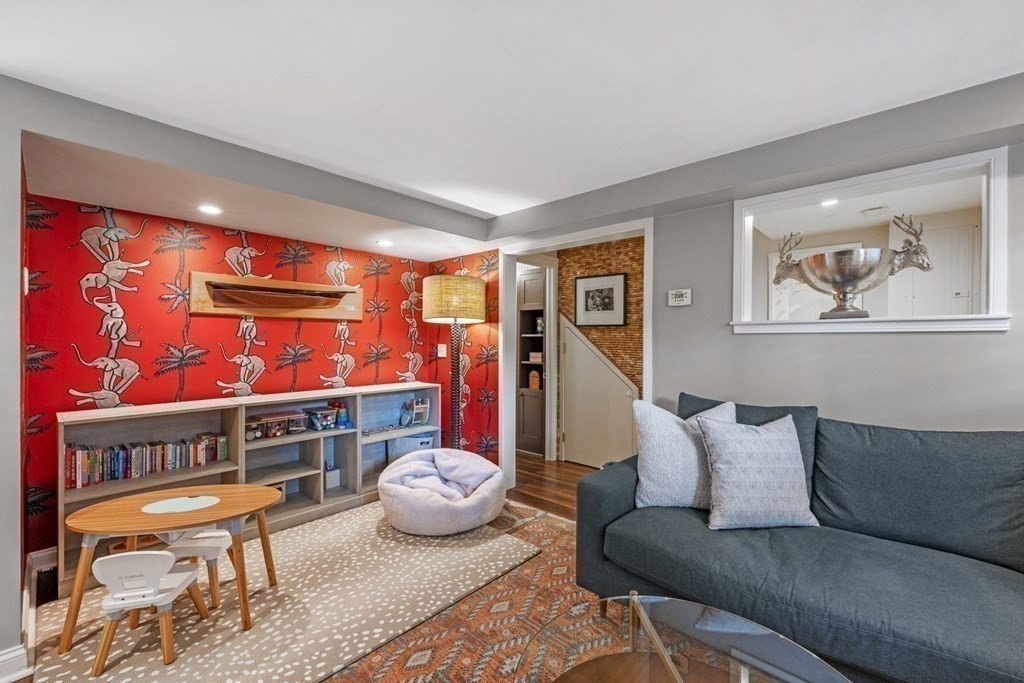


This charming brick single family features 3+BD/3BA & showcases historical details blended seamlessly w/ modern amenities, high-end finishes & hardwood floors throughout. A gracious foyer w/ transom windows leads into the open floor plan, featuring a living room w/ working fireplace, wainscoting, built-ins & bar, a formal dining room w/ built-ins, a chef’s kitchen w/ honed granite counters, Wolf range, & peninsula w/ bar seating. Direct egress is provided to an enclosed backyard garden, w/ lush landscaping, irrigation system, & is surrounded by brick paver seating areas. The spacious primary level boasts a light-filled bedroom w/ French doors, a formal sitting room, walk-in closet, & a full bath w/ soaking tub, subway tile wainscoting, pedestal sink, & radiant heated floors. The top level offers two bedrooms, a dedicated office, & a full bath. The finished lower level, w/ egress to both front & back features a family room, full bath, laundry room, & storage. High velocity HVAC system.
Listing courtesy of Listing Agent: Willis + Tierney from Listing Office: Compass.
The property listing data and information, or the Images, set forth herein were provided to MLS Property Information Network, Inc. from third party sources, including sellers, lessors, landlords and public records, and were compiled by MLS Property Information Network, Inc. The property listing data and information, and the Images, are for the personal, non commercial use of consumers having a good faith interest in purchasing, leasing or renting listed properties of the type displayed to them and may not be used for any purpose other than to identify prospective properties which such consumers may have a good faith interest in purchasing, leasing or renting. MLS Property Information Network, Inc. and its subscribers disclaim any and all representations and warranties as to the accuracy of the property listing data and information, or as to the accuracy of any of the Images, set forth herein.

/u.realgeeks.media/bostonareahomesearch/Boston-Area-Home-Search-Min-Logo.png)