


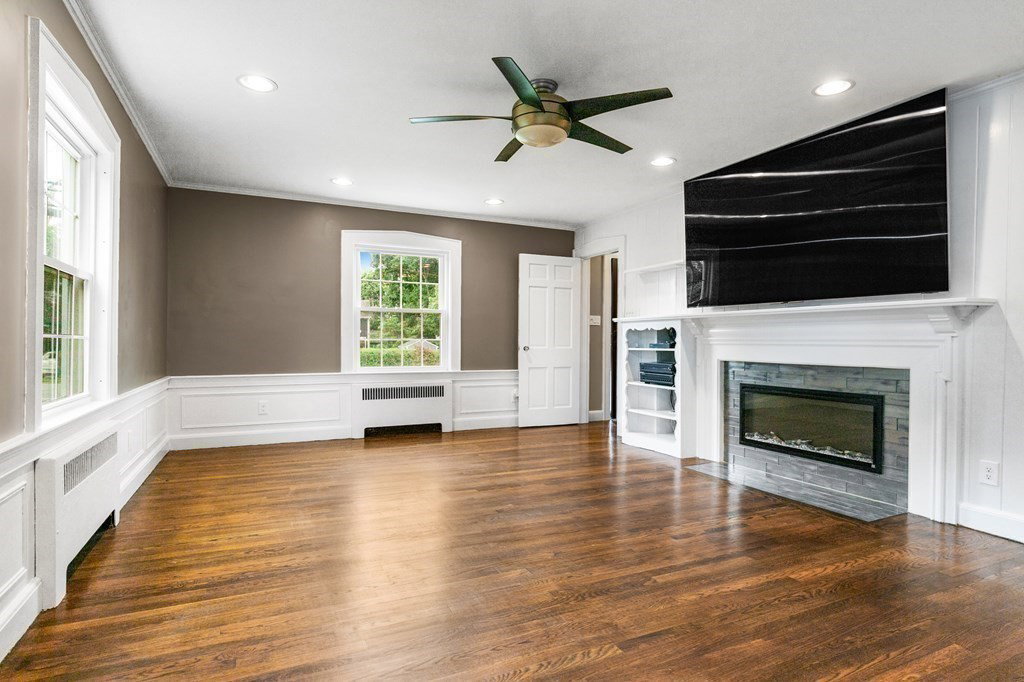


Modern meets New England charm in this centrally located Arlington cape! Meticulously maintained, with numerous updates, and great curb appeal. Enter into a pristine setting with gorgeous hardwood floors throughout, clean lines, and period details. A great layout starts with the entryway that flows easily to the living room, dining area, and gorgeous kitchen with oversized island, stainless steel appliances, quartz counters, and stylish new epoxy flooring. A guest bedroom with full bath, which could also be used as an office, a large sunroom, and mudroom complete this floor. The second level offers two generously sized bedrooms, and full bath with tiled shower and gorgeous claw foot tub. The walkout basement comprises media room, wet bar, full bath, gym, laundry room, and bonus room with hot tub. Mini split systems throughout the house, and radiant floor heating in the kitchen and bathrooms are just some of the numerous updates to complete this home!
Listing courtesy of Listing Agent: Ruth Swift from Listing Office: Coldwell Banker Realty - Boston.
The property listing data and information, or the Images, set forth herein were provided to MLS Property Information Network, Inc. from third party sources, including sellers, lessors, landlords and public records, and were compiled by MLS Property Information Network, Inc. The property listing data and information, and the Images, are for the personal, non commercial use of consumers having a good faith interest in purchasing, leasing or renting listed properties of the type displayed to them and may not be used for any purpose other than to identify prospective properties which such consumers may have a good faith interest in purchasing, leasing or renting. MLS Property Information Network, Inc. and its subscribers disclaim any and all representations and warranties as to the accuracy of the property listing data and information, or as to the accuracy of any of the Images, set forth herein.

/u.realgeeks.media/bostonareahomesearch/Boston-Area-Home-Search-Min-Logo.png)