


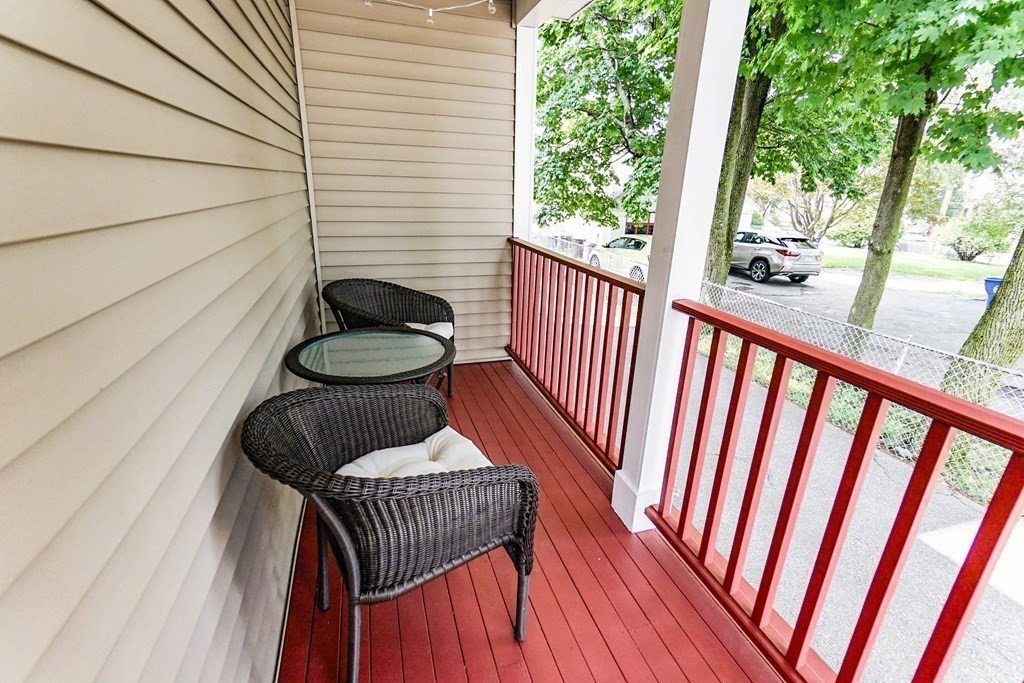


Welcome Home to this stunning condo that features gourmet kitchen with granite counters, tiled backsplash & stainless-steel appliances; wainscoting, crown moldings, hardwood throughout, 2 BR, 2.5 baths & 1,483 sq ft of living area. Enjoy the bedroom suite with large closets & private bath. In-unit laundry, 2 car parking, and more! Just steps away from Moody St restaurants & commuter train to Boston. Offers, if any are due on Monday July 24th at 5pm. Seller reserves the right to accept an offer at any time.
Listing courtesy of Listing Agent: The Varano Realty Group from Listing Office: Keller Williams Realty.
The property listing data and information, or the Images, set forth herein were provided to MLS Property Information Network, Inc. from third party sources, including sellers, lessors, landlords and public records, and were compiled by MLS Property Information Network, Inc. The property listing data and information, and the Images, are for the personal, non commercial use of consumers having a good faith interest in purchasing, leasing or renting listed properties of the type displayed to them and may not be used for any purpose other than to identify prospective properties which such consumers may have a good faith interest in purchasing, leasing or renting. MLS Property Information Network, Inc. and its subscribers disclaim any and all representations and warranties as to the accuracy of the property listing data and information, or as to the accuracy of any of the Images, set forth herein.

/u.realgeeks.media/bostonareahomesearch/Boston-Area-Home-Search-Min-Logo.png)