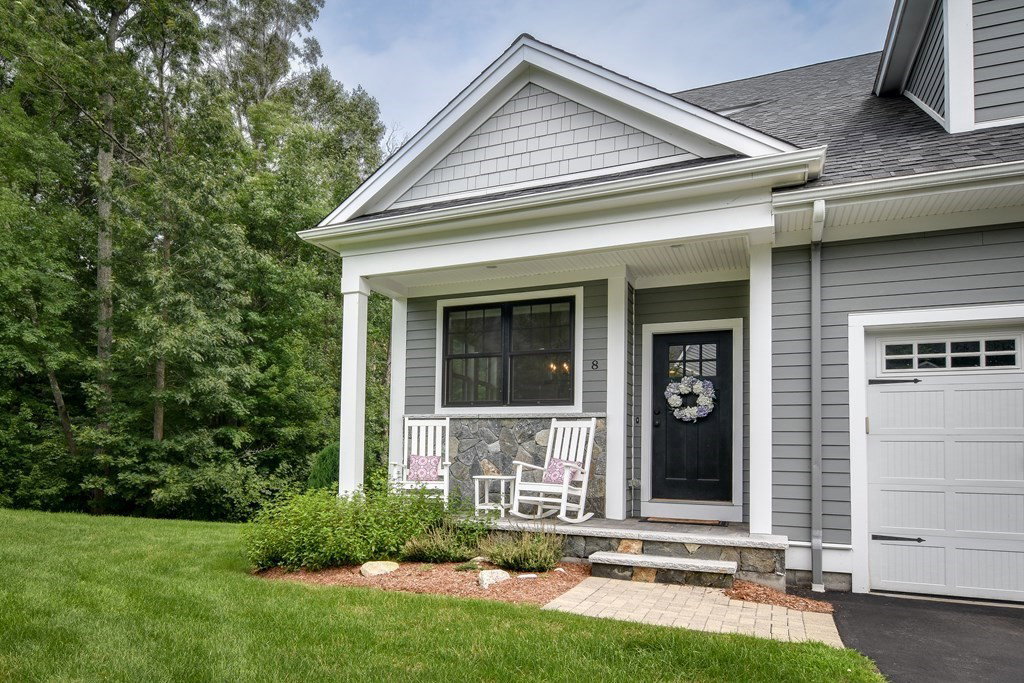


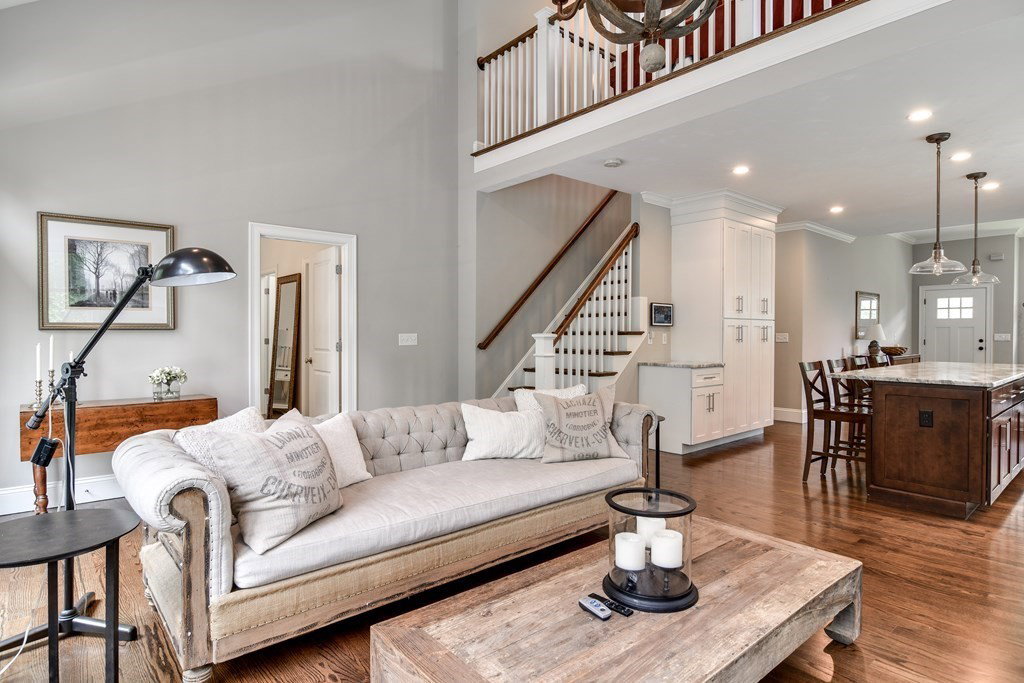


Spacious home with two primary ensuite bedrooms, each with luxurious baths, on 1st and on 2nd floors. The cathedral ceiling living room's focal point is the gorgeous river rock fireplace( gas) with natural wood beam mantel. Kitchen is open to both living and dining areas with huge central island & fabulous aesthetics designed for the gourmet cook, SS appliances, custom cabinetry & pantry, double ovens. Laundry hook ups on both first and second floors. This intimate condo community is known for its sophisticated exteriors, black trim windows, fabulous landscaping. This unit in particular has a private, set back from the road location with large composite deck and views to the beautiful woods behind. The walk out lower level has a wall of windows, sliders to back yard, third full bath, french doors to a bonus room, plus huge gym with mirrored wall. 2nd floor offers ingenious open loft with unique glassed in office space to support work from home. Thoughtful design details throughout!
Listing courtesy of Listing Agent: My House Partners Team from Listing Office: RE/MAX Executive Realty.
The property listing data and information, or the Images, set forth herein were provided to MLS Property Information Network, Inc. from third party sources, including sellers, lessors, landlords and public records, and were compiled by MLS Property Information Network, Inc. The property listing data and information, and the Images, are for the personal, non commercial use of consumers having a good faith interest in purchasing, leasing or renting listed properties of the type displayed to them and may not be used for any purpose other than to identify prospective properties which such consumers may have a good faith interest in purchasing, leasing or renting. MLS Property Information Network, Inc. and its subscribers disclaim any and all representations and warranties as to the accuracy of the property listing data and information, or as to the accuracy of any of the Images, set forth herein.

/u.realgeeks.media/bostonareahomesearch/Boston-Area-Home-Search-Min-Logo.png)