


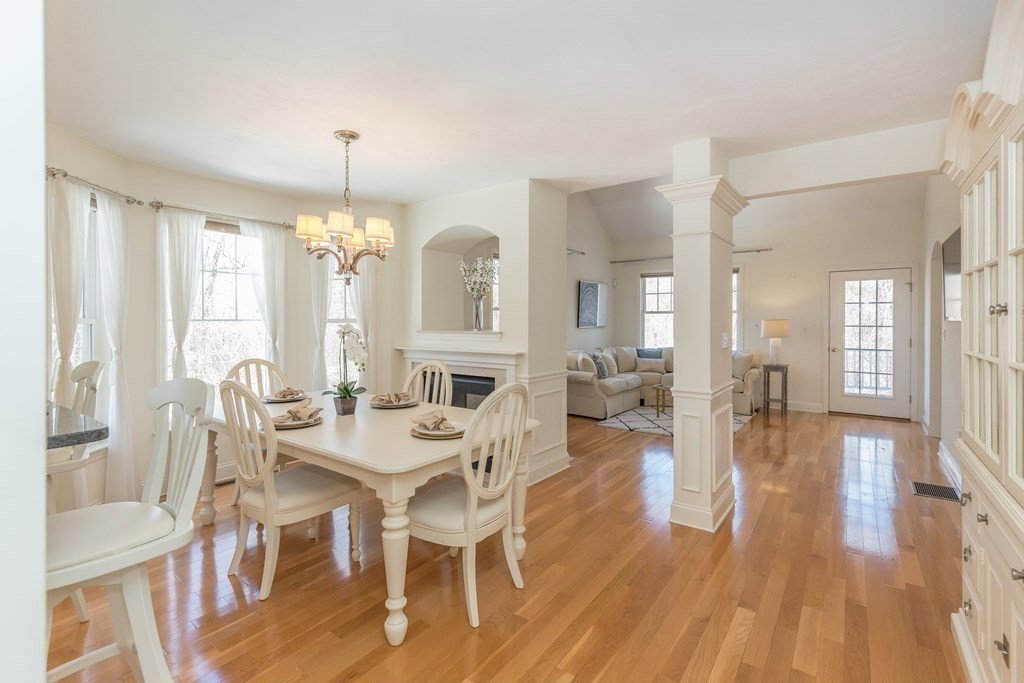


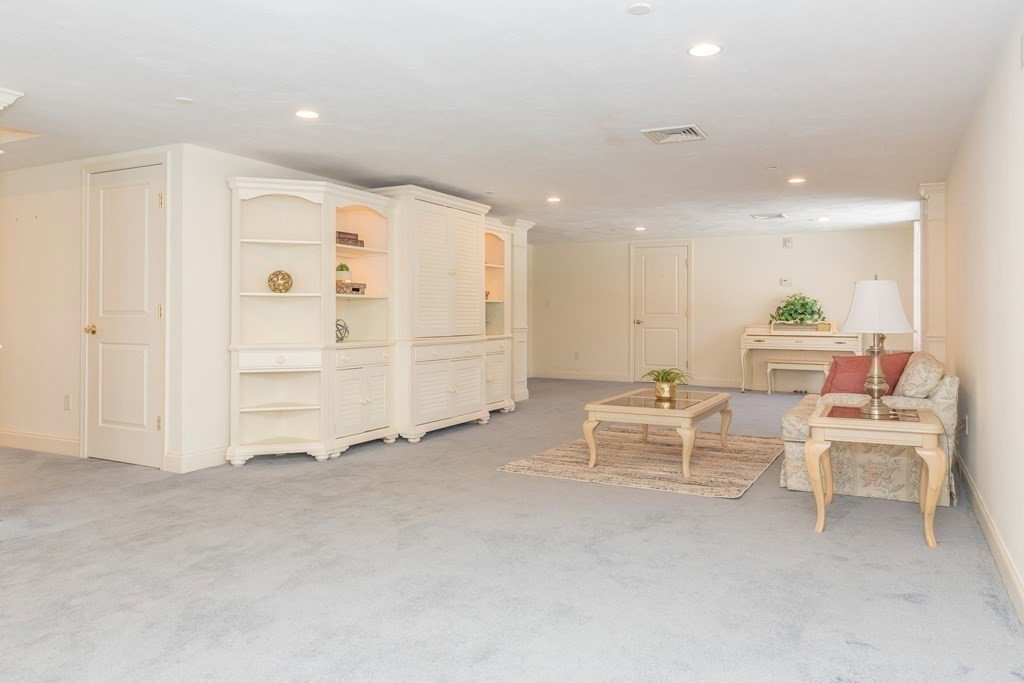


Prestigious Village at 7 Springs!Custom oversized Balsam unit with numerous updates and added finishes located in a courtyard cul de sac offering privacy and tranquil setting overlooking wooded conservation. Work from home in the large 1st floor office w French doors or the lower level private office/ additional guest bedroom. Main level offers open dining room & living room w a 2 sided gas fireplace,cathedral ceiling & French door to the private deck. Kitchen offers a treed view, 1/2 bath& separate laundry. Private gorgeous 1st floor primary bedroom w cathedral ceiling, fan and two walk in closets with a primary bath Jacuzzi, tiled shower & double vanity. 2nd bedroom on upper level with full bath and a loft for extra living area! Lower level added room and, bath w fully finished family room with full light and walk out to private patio.Lots of storage throughout! Central AC, gas heat, new hot water tank & a two car garage. Great exercise, pool and recreational facilities included!
Listing courtesy of Listing Agent: Beverlee Vidoli from Listing Office: RE/MAX Realty Experts.
The property listing data and information, or the Images, set forth herein were provided to MLS Property Information Network, Inc. from third party sources, including sellers, lessors, landlords and public records, and were compiled by MLS Property Information Network, Inc. The property listing data and information, and the Images, are for the personal, non commercial use of consumers having a good faith interest in purchasing, leasing or renting listed properties of the type displayed to them and may not be used for any purpose other than to identify prospective properties which such consumers may have a good faith interest in purchasing, leasing or renting. MLS Property Information Network, Inc. and its subscribers disclaim any and all representations and warranties as to the accuracy of the property listing data and information, or as to the accuracy of any of the Images, set forth herein.

/u.realgeeks.media/bostonareahomesearch/Boston-Area-Home-Search-Min-Logo.png)