

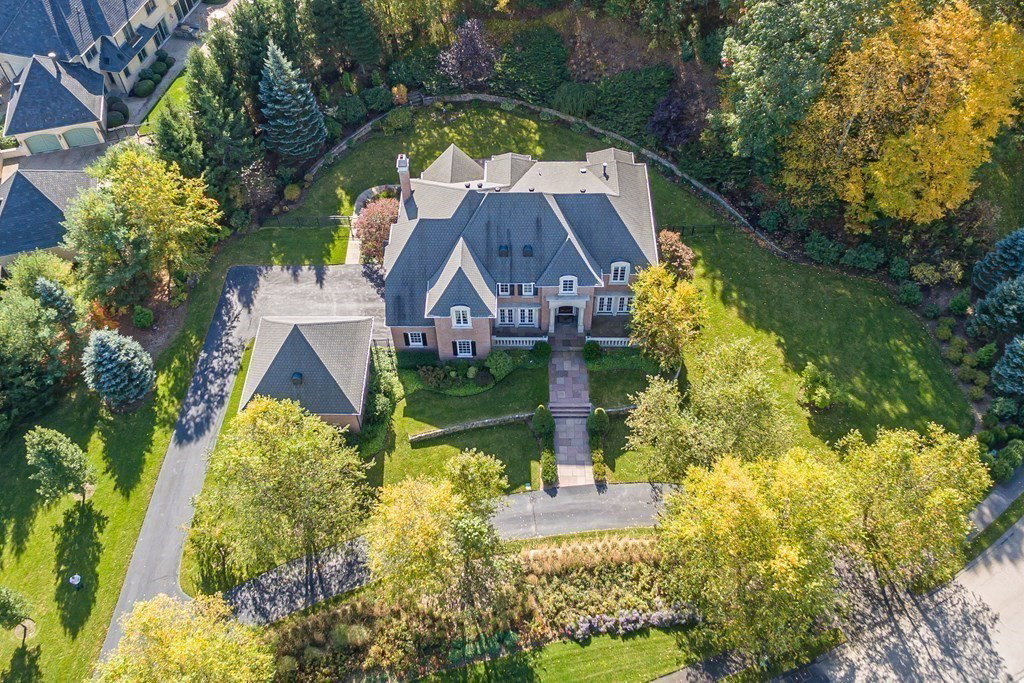


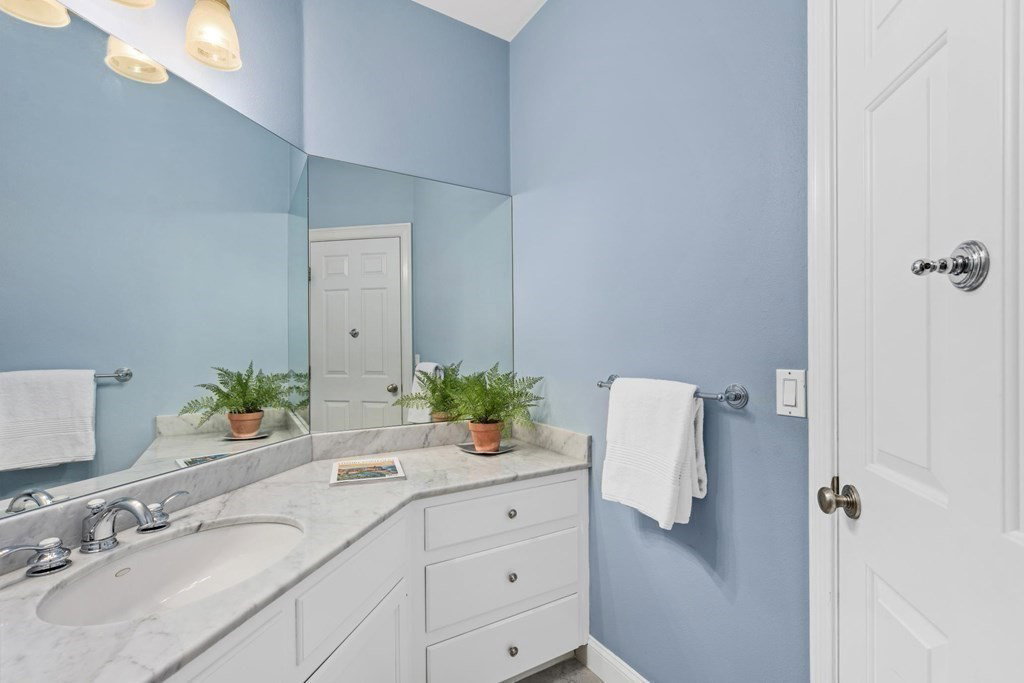
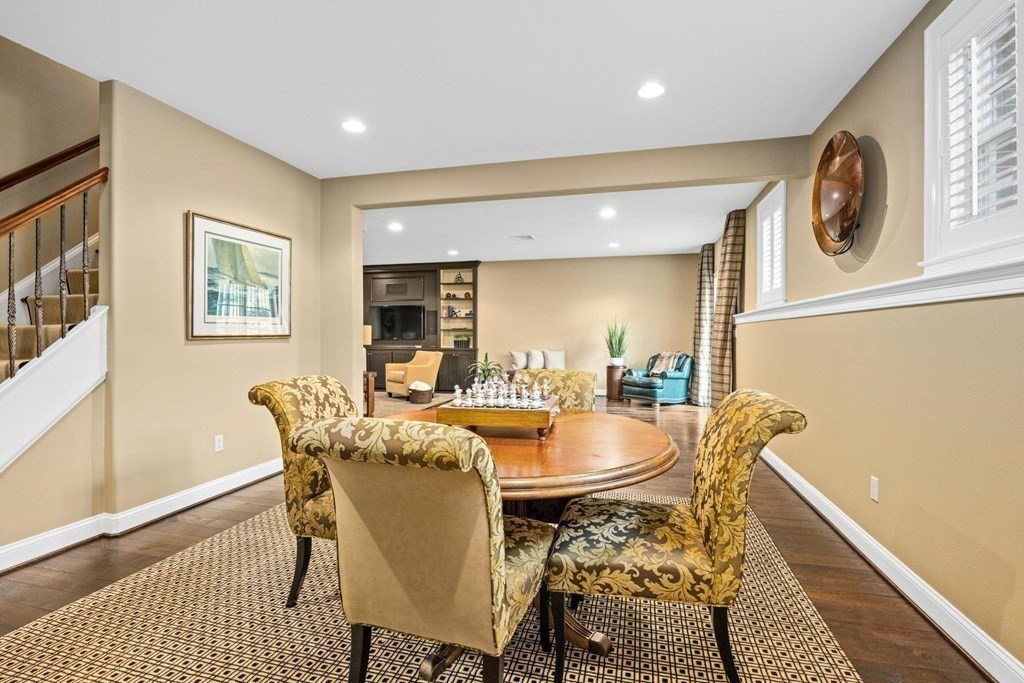


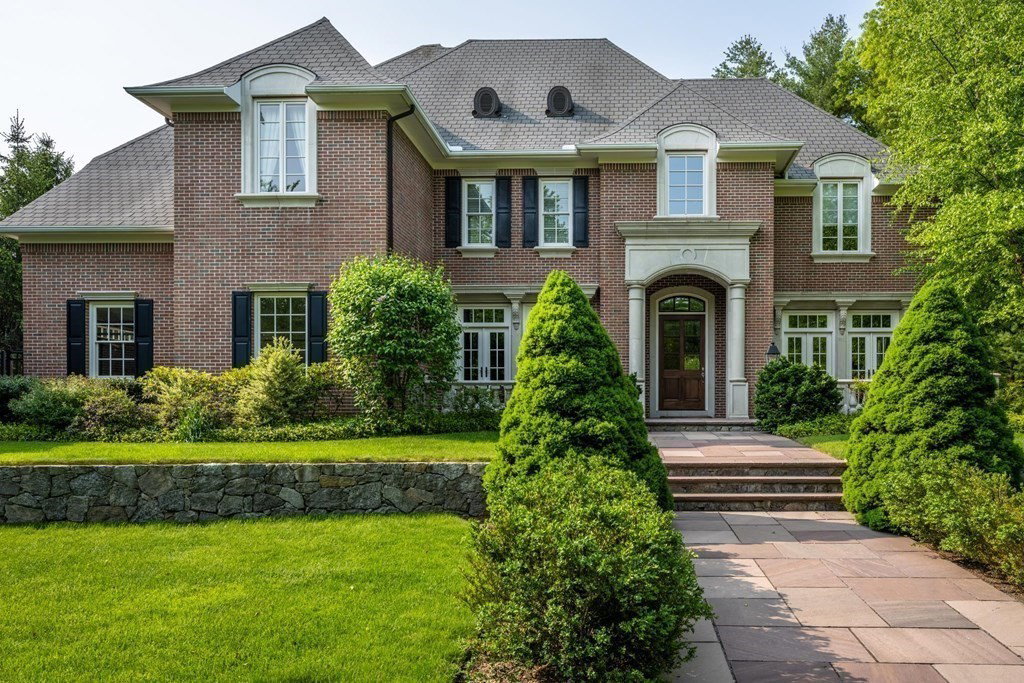


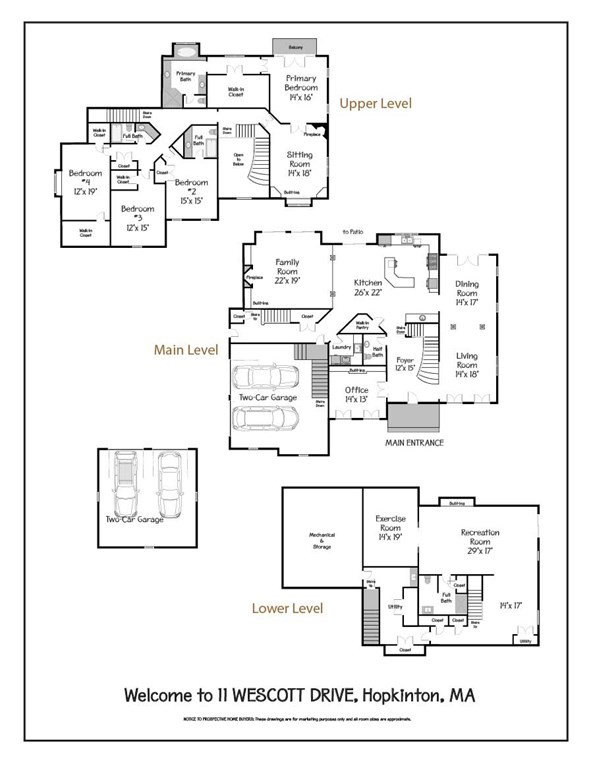
Pinnacle Cranberry Cove & spectacular neighborhood setting*Fully custom crafted home built by renowned local builder*Neighborhood architecture gives a sense of kinship, while each home is unique*Privacy complements this manor-style home in meticulous condition boasting brick & cast stone accents*Flowing floor plan reflecting today's lifestyles*Custom natural cherry Kitchen with large curved, 2-tiered island with seating*Stunning front-to-back LivRm/DinRm*Fireplaced Family Rm*High ceilings, bespoke finish work, gorgeous moldings, radius edges, limestone & hardwood floors*Astounding use of glass (over-tall doors & transom windows)* Primary suite w/private fireplaced sitting room*3 add'l bedrooms (5 bdrm septic)*Walkout lower level w/rec room, exercise room, 3/4 bath & mudroom w/stairway giving direct access to garage*Gorgeous outdoor living space & huge bluestone patio surrounded by stonewalls*Stately add'l detached two-car garage*Radiant heat in all 4 garage bays, kitchen & primary bath
Listing courtesy of Listing Agent: Lisa Pezzoni from Listing Office: Andrew J. Abu Inc., REALTORS®.
The property listing data and information, or the Images, set forth herein were provided to MLS Property Information Network, Inc. from third party sources, including sellers, lessors, landlords and public records, and were compiled by MLS Property Information Network, Inc. The property listing data and information, and the Images, are for the personal, non commercial use of consumers having a good faith interest in purchasing, leasing or renting listed properties of the type displayed to them and may not be used for any purpose other than to identify prospective properties which such consumers may have a good faith interest in purchasing, leasing or renting. MLS Property Information Network, Inc. and its subscribers disclaim any and all representations and warranties as to the accuracy of the property listing data and information, or as to the accuracy of any of the Images, set forth herein.

/u.realgeeks.media/bostonareahomesearch/Boston-Area-Home-Search-Min-Logo.png)