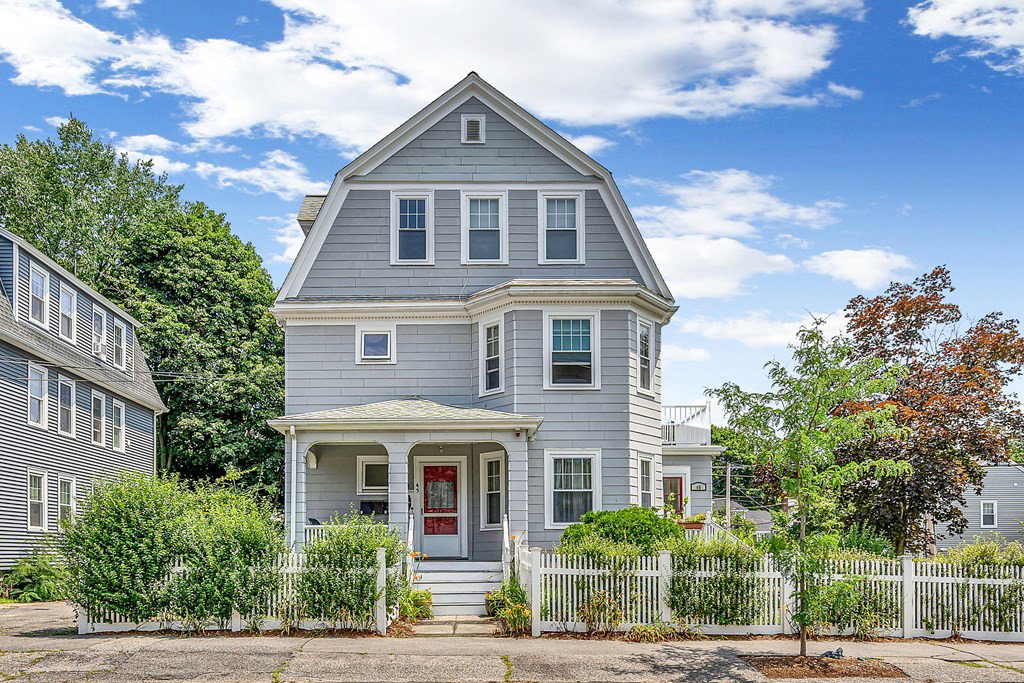


Fantastic investment opportunity! Nestled in the heart of Belmont, this charming 3 family home exudes a classic New England charm with gorgeous Victorian characteristics. With its well-manicured lawn and graceful exterior, 45 Marlboro St immediately catches the eye of any passersby. All 3 units offer incredible high ceilings and hardwood floors which add a timeless sophistication while providing durability and ease of maintenance. The 1st floor unit offers 2 large bedrooms, 3 generous living spaces and direct access to the fenced in yard, rich with mature gardens. The 2nd floor has a similar layout with an additional sunroom, perfect for a home office or additional guest space! The 3rd floor also provides a spacious kitchen with granite countertops and updated flooring. Laundry and additional storage for each unit in the basement. Plenty of off-street parking as well! Walking distance to the center of town in this amazing location. Would be a fabulous owner occupied home!
Listing courtesy of Listing Agent: The Zur Attias Team from Listing Office: The Attias Group, LLC.
The property listing data and information, or the Images, set forth herein were provided to MLS Property Information Network, Inc. from third party sources, including sellers, lessors, landlords and public records, and were compiled by MLS Property Information Network, Inc. The property listing data and information, and the Images, are for the personal, non commercial use of consumers having a good faith interest in purchasing, leasing or renting listed properties of the type displayed to them and may not be used for any purpose other than to identify prospective properties which such consumers may have a good faith interest in purchasing, leasing or renting. MLS Property Information Network, Inc. and its subscribers disclaim any and all representations and warranties as to the accuracy of the property listing data and information, or as to the accuracy of any of the Images, set forth herein.

/u.realgeeks.media/bostonareahomesearch/Boston-Area-Home-Search-Min-Logo.png)