
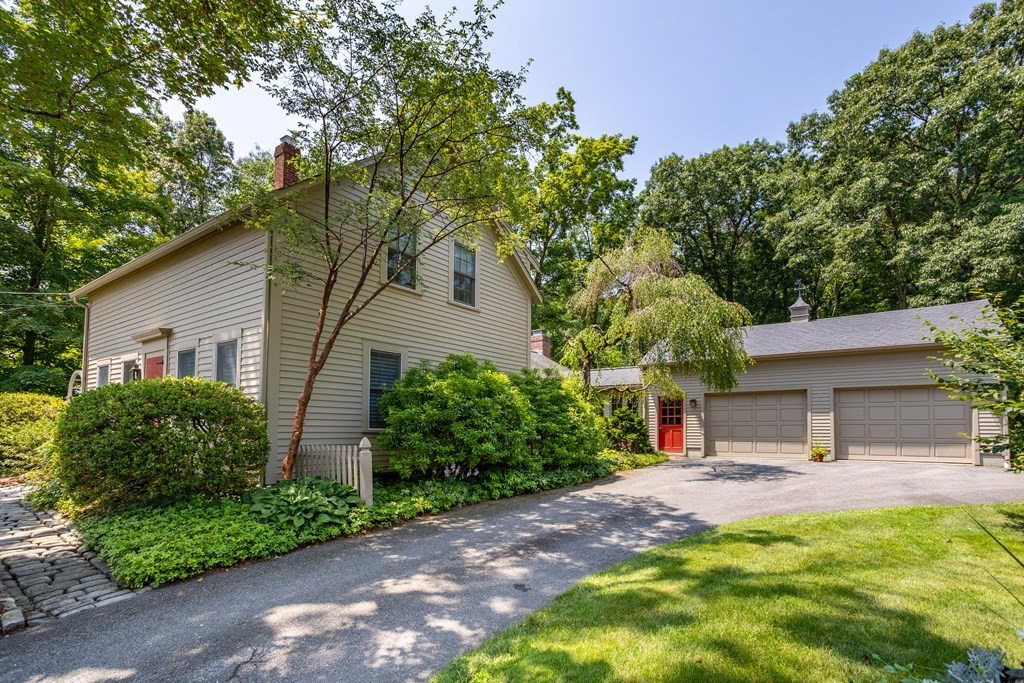


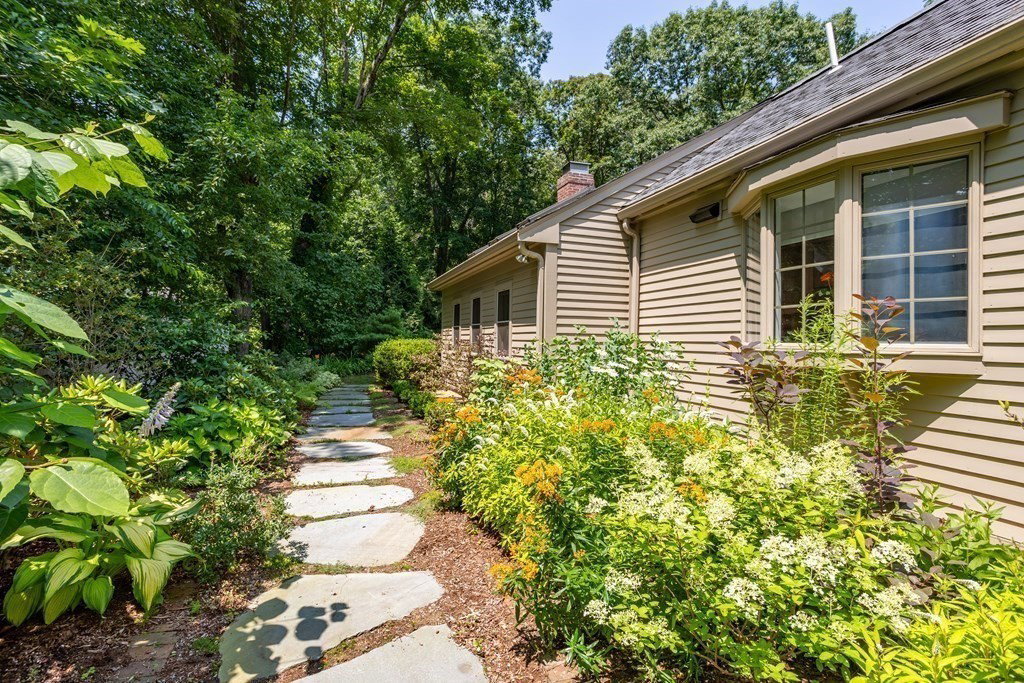


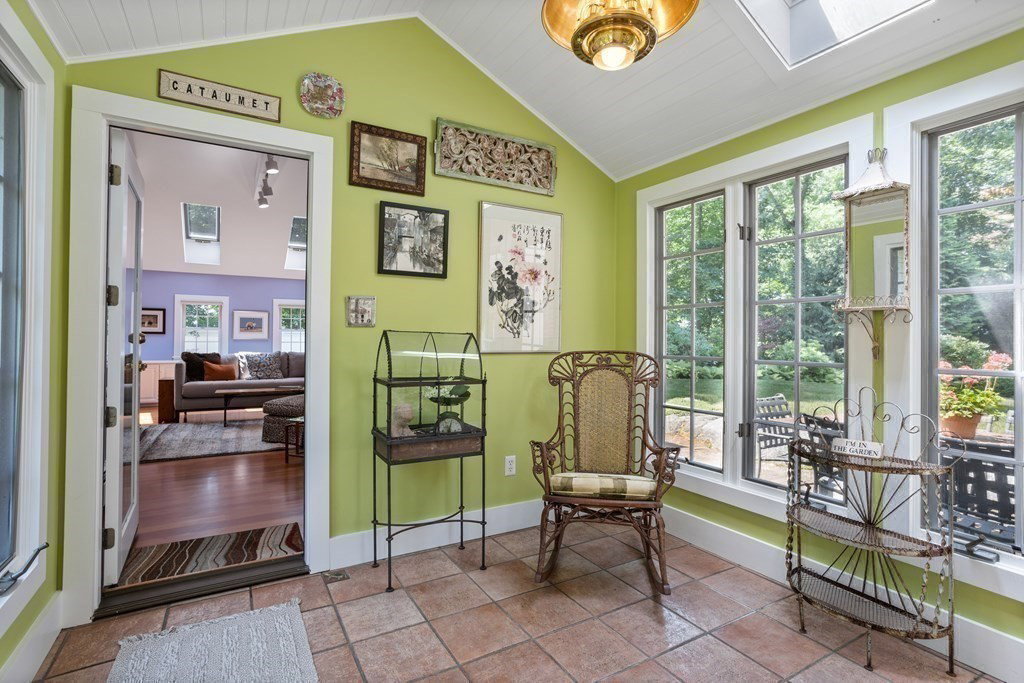


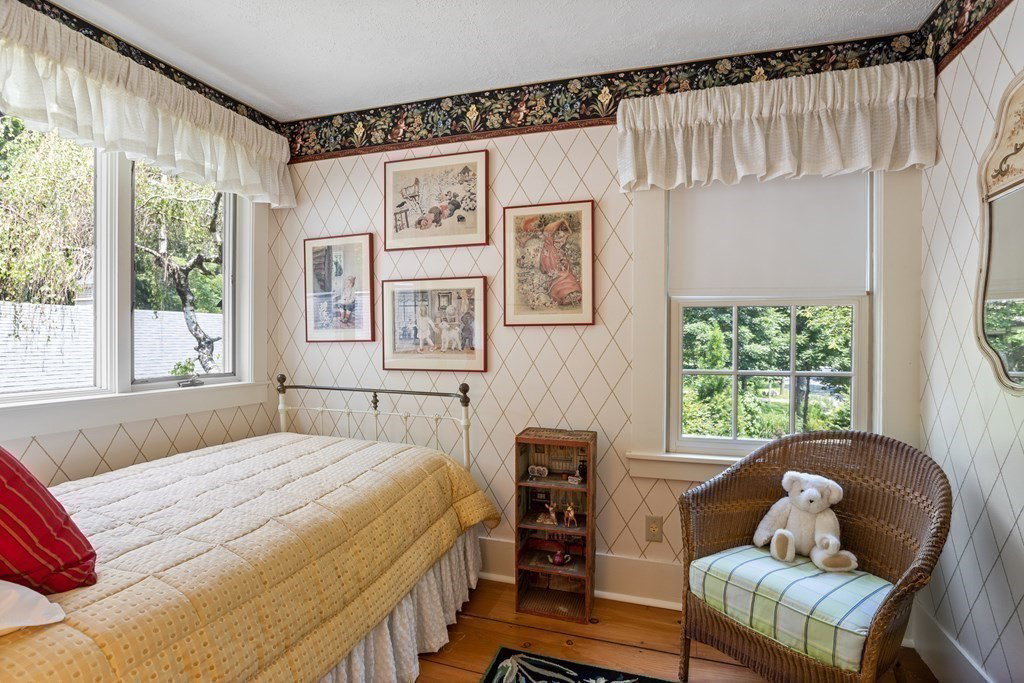


Charming well-loved Greek Revival Cape. Significant updates & additions make this home shine. In 2021, the private backyard was improved w $70K of bluestone walkways, sitting areas with benches & specimen plantings. In previous years, fencing, arbors & a sweeping array of flowers were installed. The peaceful yard is a gardeners delight w room to play. No expense was spared renovating the kitchen. In style with white cabinetry w soft close drawers, quartz counters, 2 pantry's, cherry floors, high-end appliances & a garden window with auto shade. The vaulted skylit family room has a fireplace & built-in library. The 1st floor bath has a large shower & laundry. Wide pine floors are in the vestibule, the cozy den w library & tv, the dining room & the living room-even upstairs. Upstairs are 3 BR's & a fab bath w a marble tiled shower & radiant heat. Huge 30x22 2 Car Garage. Boiler 5yers old. New Septic tb installed in Aug. Commuter Rail 4 min away. Abuts 192-acre Great Hill Conservation.
Listing courtesy of Listing Agent: Cynthia Conroy from Listing Office: William Raveis R.E. & Home Services.
The property listing data and information, or the Images, set forth herein were provided to MLS Property Information Network, Inc. from third party sources, including sellers, lessors, landlords and public records, and were compiled by MLS Property Information Network, Inc. The property listing data and information, and the Images, are for the personal, non commercial use of consumers having a good faith interest in purchasing, leasing or renting listed properties of the type displayed to them and may not be used for any purpose other than to identify prospective properties which such consumers may have a good faith interest in purchasing, leasing or renting. MLS Property Information Network, Inc. and its subscribers disclaim any and all representations and warranties as to the accuracy of the property listing data and information, or as to the accuracy of any of the Images, set forth herein.

/u.realgeeks.media/bostonareahomesearch/Boston-Area-Home-Search-Min-Logo.png)