


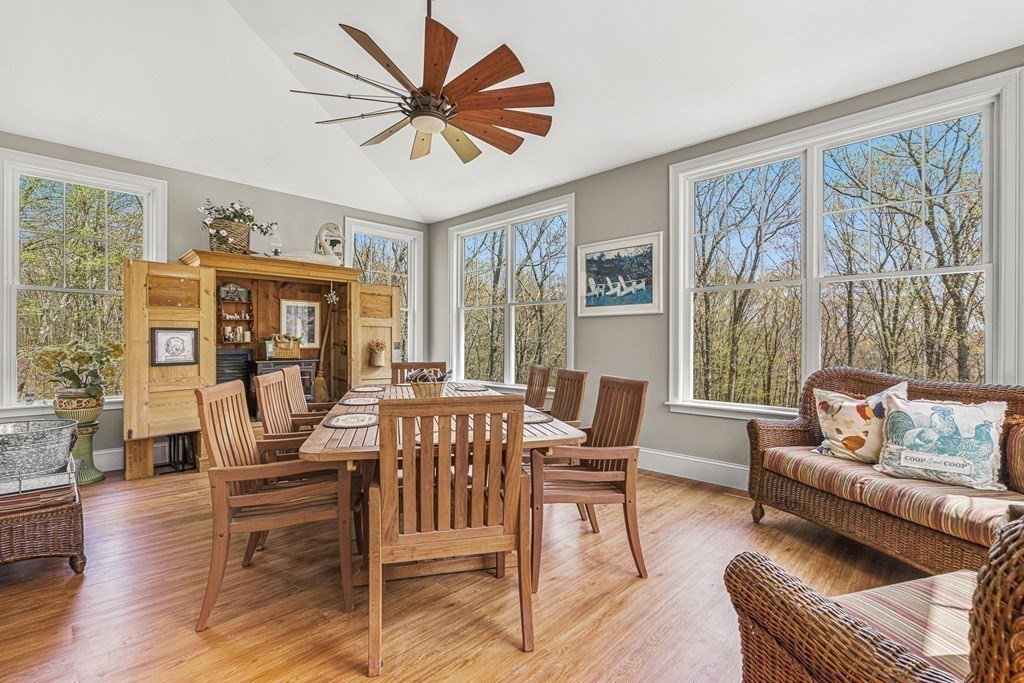


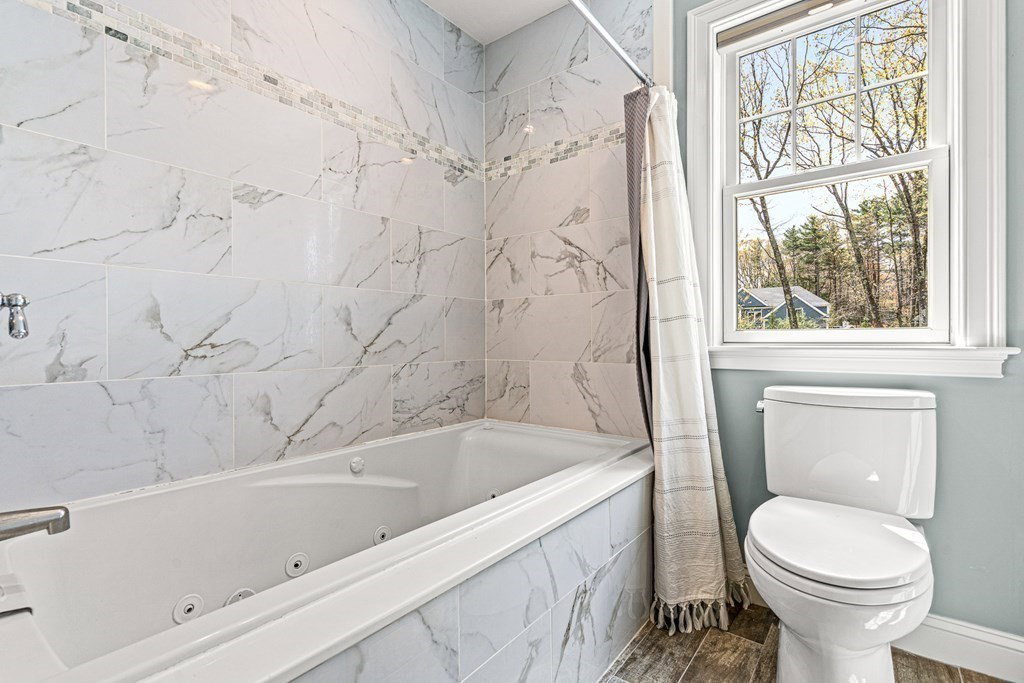


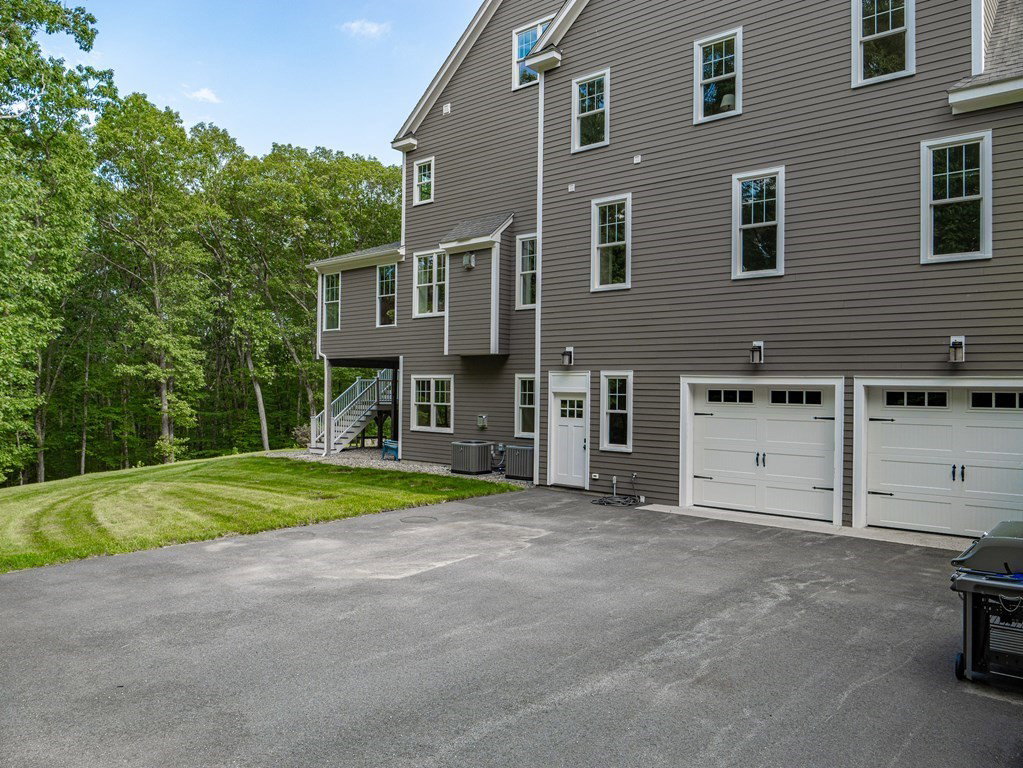


2020 CONSTRUCTION // 4 GARAGE SPACES// POTENTIAL INLAW SUITE OPTION. FINISHED WALKOUT BASEMENT and ATTIC // Nestled on a quite side street in the woods of Hopkinton lies this absolutely stunning colonial set on a massive 2 acre lot. Step inside and find an exceptional open floor plan, accented with high-end custom details throughout. The completely bespoke kitchen features bright white cabinetry, barn door pantry, stainless steel appliances, and plenty of natural light. The main bedroom is a quaint retreat, featuring a large walk in closet, and full bath with soaking tub, and walk-in door-less shower. Plenty of room for play in the staggering 3rd floor playroom, not to be outshone by the finished walkout basement, which would provide a great potential option for a GROUND level BEDROOM SUITE WITH SEPERATE 2 CAR GARAGE! Enjoy a book on the front porch, gather with friends and family on the back deck, tell stories by the backyard fire pit! This home also features 5 Bedroom Septic.
Listing courtesy of Listing Agent: Vincent Nardone from Listing Office: Pilot Real Estate.
The property listing data and information, or the Images, set forth herein were provided to MLS Property Information Network, Inc. from third party sources, including sellers, lessors, landlords and public records, and were compiled by MLS Property Information Network, Inc. The property listing data and information, and the Images, are for the personal, non commercial use of consumers having a good faith interest in purchasing, leasing or renting listed properties of the type displayed to them and may not be used for any purpose other than to identify prospective properties which such consumers may have a good faith interest in purchasing, leasing or renting. MLS Property Information Network, Inc. and its subscribers disclaim any and all representations and warranties as to the accuracy of the property listing data and information, or as to the accuracy of any of the Images, set forth herein.

/u.realgeeks.media/bostonareahomesearch/Boston-Area-Home-Search-Min-Logo.png)