


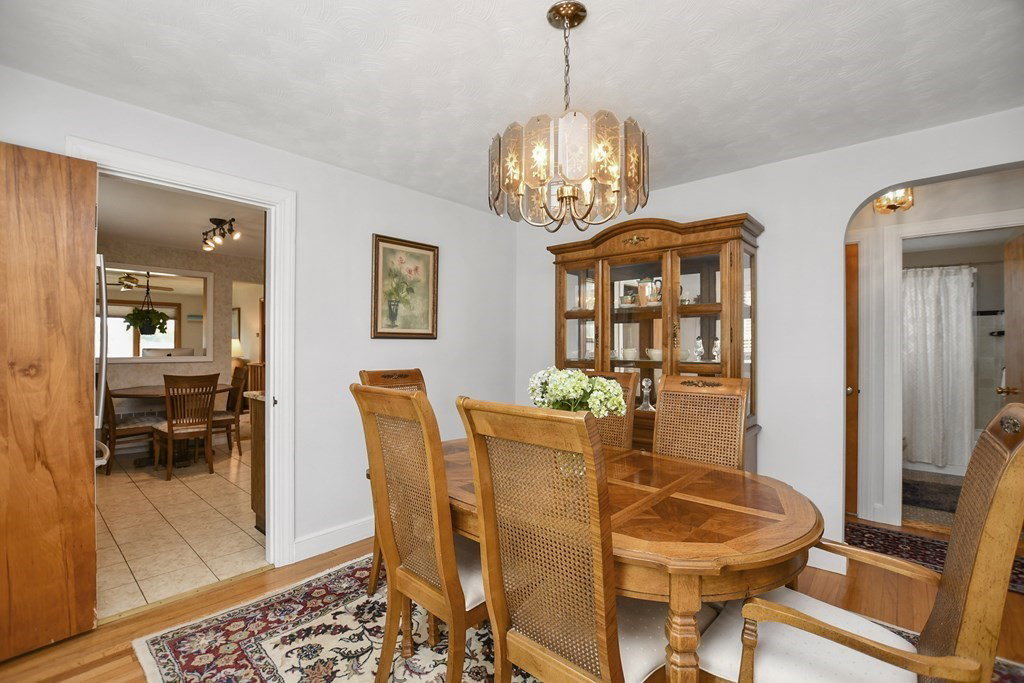


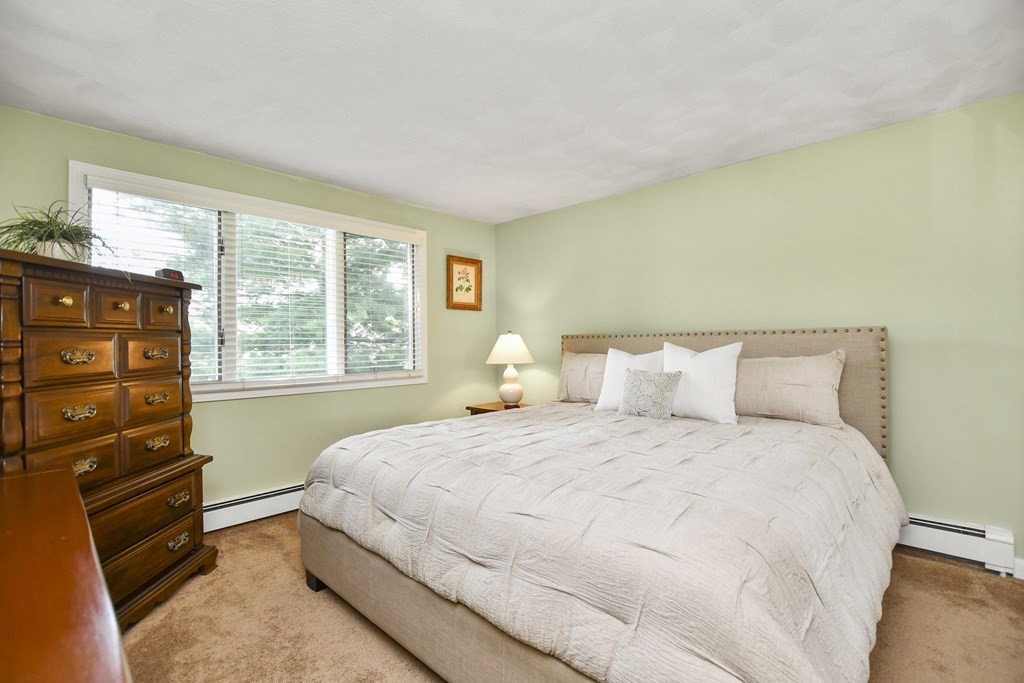


Curb appeal and location say it all! This beautifully maintained two family home boasts both craftsmanship and locale. The pride of ownership shines thru both on the interior as well as the exterior of this home and has been in the same family since new! As soon as you walk on the front porch and open the door gleaming hardwood floors welcome you home. First floor unit features 3 bedrooms and a family room and primary bedroom addition, along with a finished walkout lower level, perfect space for extended family living. Second floor offers gleaming hw floors and could easily be 3 bdrms using the lge heated sunroom as a 3rd bedrm. Separate utilities and gas into the house is a huge plus. Roof is 3-4 years old, heat systems apprx 15 +yrs old, oil tanks 2 yrs old & driveway 8-9 yrs old. Walking distance to Lowell Elem school and public transportation. Minutes to Waverly Square, commuter rail, Cambridge, Boston and major routes. Enjoy everything Watertown has to offer. This won't last!
Listing courtesy of Listing Agent: Eileen Doherty from Listing Office: Lamacchia Realty, Inc..
The property listing data and information, or the Images, set forth herein were provided to MLS Property Information Network, Inc. from third party sources, including sellers, lessors, landlords and public records, and were compiled by MLS Property Information Network, Inc. The property listing data and information, and the Images, are for the personal, non commercial use of consumers having a good faith interest in purchasing, leasing or renting listed properties of the type displayed to them and may not be used for any purpose other than to identify prospective properties which such consumers may have a good faith interest in purchasing, leasing or renting. MLS Property Information Network, Inc. and its subscribers disclaim any and all representations and warranties as to the accuracy of the property listing data and information, or as to the accuracy of any of the Images, set forth herein.

/u.realgeeks.media/bostonareahomesearch/Boston-Area-Home-Search-Min-Logo.png)