


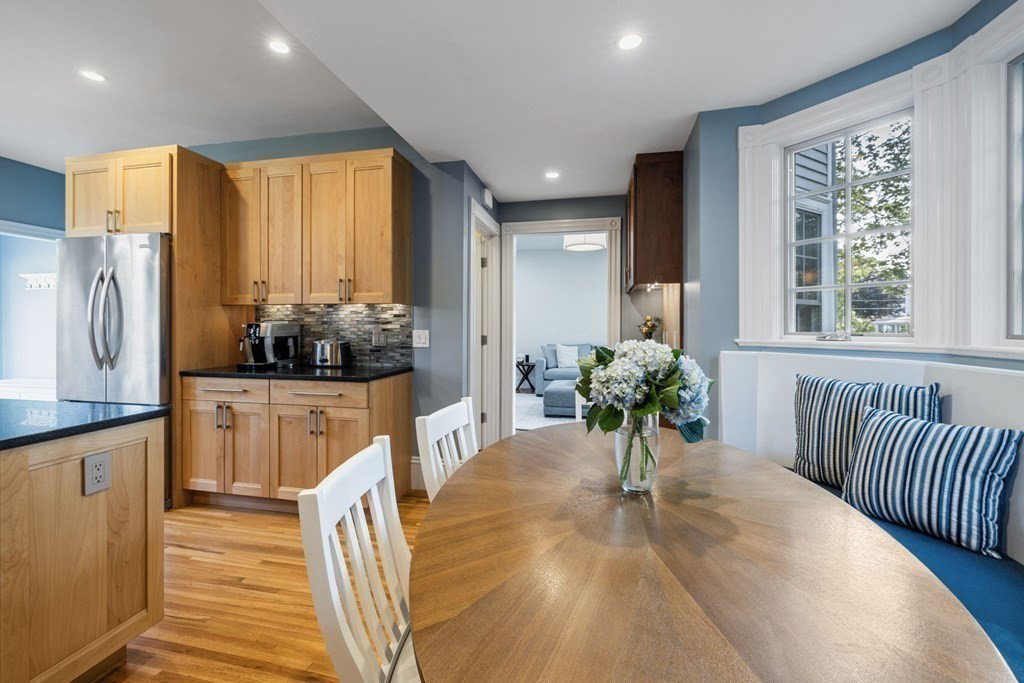


Unique Old-Style SF home on a 12,000+sqft corner lot in Winn Brook w/ 4 bedrooms, 2.5 bathrooms & a spacious home office w/ pocket doors. Welcoming entry vestibule has a half bath & large walk-in closet. Main level was completely renovated to give all the functional & modern amenities while maintaining the turn of the century details including quarter sawn oak floors & bull's-eye molding. Large LR w/ wood-burning fireplace connects by pocket doors to the DR giving additional private space. Stunning eat-in-kitchen w/ window seat, large island, custom built storage & a mudroom w/ French doors leads to a 2 level deck & sprawling back yard. Huge potential to finish the 900+sqft walk-up attic which boasts vaulted ceilings, palladian windows, a sky light as well as already having plumbing & internet. Hardwood flrs throughout, high ceilings, wrap around front porch, storage shed & 3 car parking. Less than 1mi to Belmont Center, just over 1mi to Alewife Red Line T & less than .5mi to Rt 2.
Listing courtesy of Listing Agent: proActive RE Team from Listing Office: Keller Williams Realty Boston Northwest.
The property listing data and information, or the Images, set forth herein were provided to MLS Property Information Network, Inc. from third party sources, including sellers, lessors, landlords and public records, and were compiled by MLS Property Information Network, Inc. The property listing data and information, and the Images, are for the personal, non commercial use of consumers having a good faith interest in purchasing, leasing or renting listed properties of the type displayed to them and may not be used for any purpose other than to identify prospective properties which such consumers may have a good faith interest in purchasing, leasing or renting. MLS Property Information Network, Inc. and its subscribers disclaim any and all representations and warranties as to the accuracy of the property listing data and information, or as to the accuracy of any of the Images, set forth herein.

/u.realgeeks.media/bostonareahomesearch/Boston-Area-Home-Search-Min-Logo.png)