


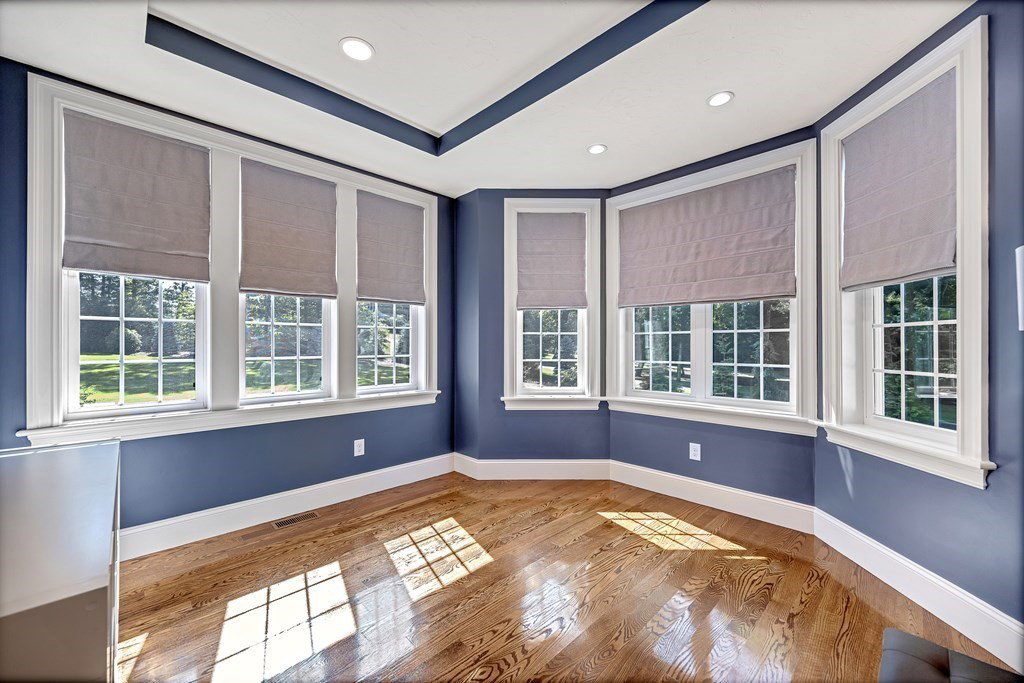


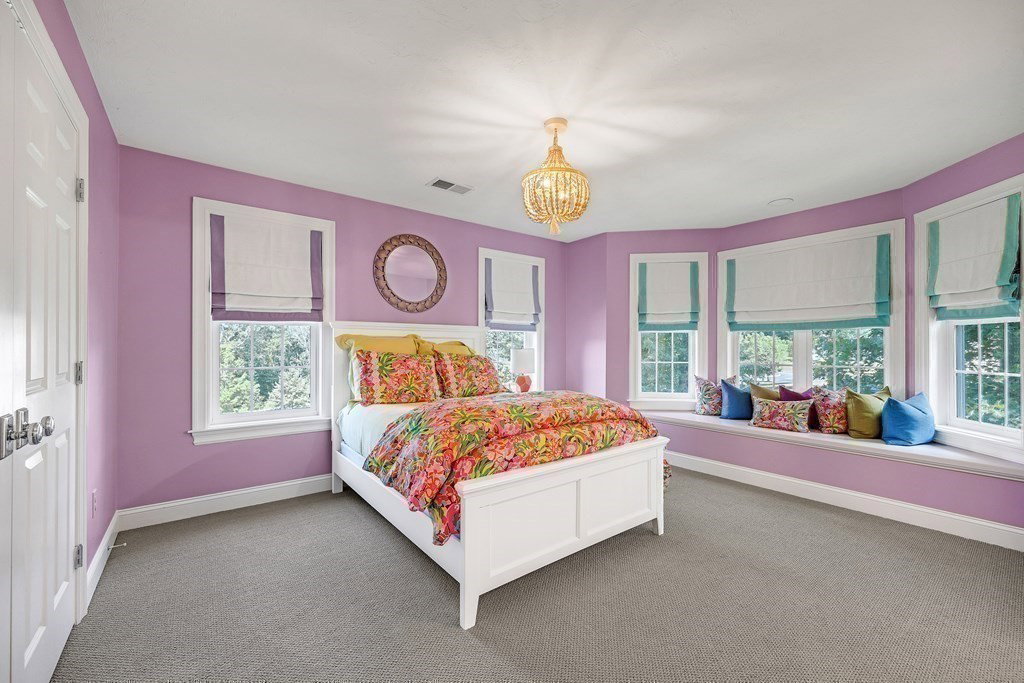




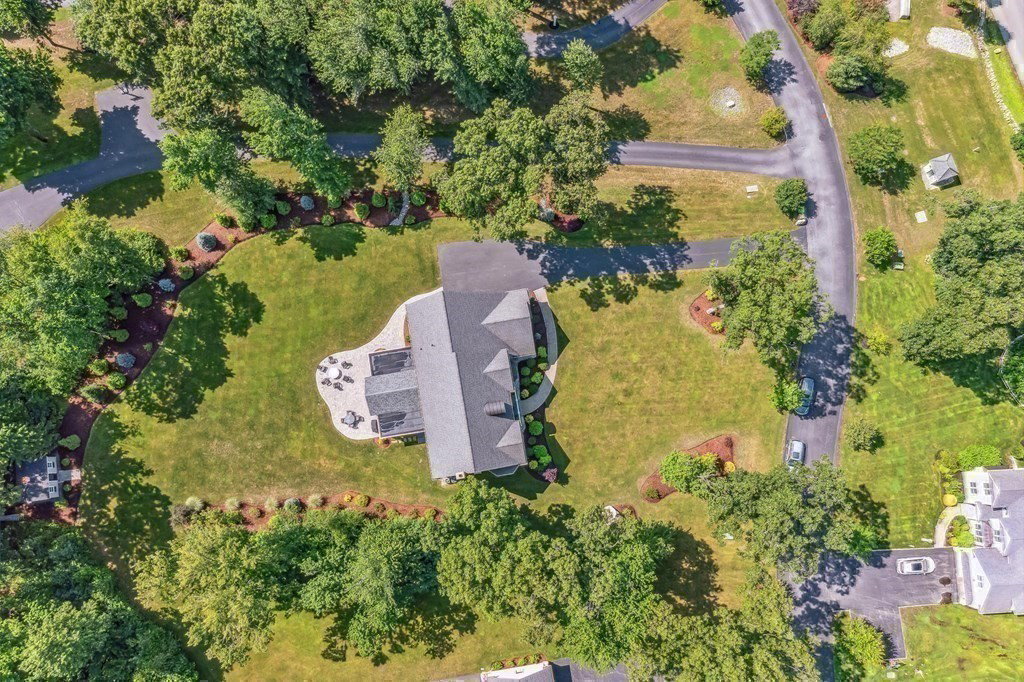

Stunning move in ready Brendon Home in the private cul-de-sac development of Deerfoot Estates. Built in 2014 and substantially renovated inside and out in 2020. This home includes every luxurious detail you would expect in a home. The spacious kitchen offers a massive 9.5 ft kitchen island, Thermador appliances, quartz counters and plenty of cabinet space. The large owners suite w/ cathedral ceiling, large walk in closet, clawfoot tub and marble floors. Two large bedrooms w/ Jack and Jill bath. Guest BR with ensuite bath. Built in shelving systems in all closets. Five full bathrooms including a full bathroom in the basement. Large finished bonus space in the attic and a huge finished basement with a second kitchen and island. The backyard is built for entertaining with a large 20x32ft covered rear deck, massive patio with smokeless wood fire pit, mature plantings around the perimeter and a shed/play house. Plenty of room for a pool! No septic system in the backyard.
Listing courtesy of Listing Agent: Christopher Zimmel from Listing Office: Advise Realty.
The property listing data and information, or the Images, set forth herein were provided to MLS Property Information Network, Inc. from third party sources, including sellers, lessors, landlords and public records, and were compiled by MLS Property Information Network, Inc. The property listing data and information, and the Images, are for the personal, non commercial use of consumers having a good faith interest in purchasing, leasing or renting listed properties of the type displayed to them and may not be used for any purpose other than to identify prospective properties which such consumers may have a good faith interest in purchasing, leasing or renting. MLS Property Information Network, Inc. and its subscribers disclaim any and all representations and warranties as to the accuracy of the property listing data and information, or as to the accuracy of any of the Images, set forth herein.

/u.realgeeks.media/bostonareahomesearch/Boston-Area-Home-Search-Min-Logo.png)