


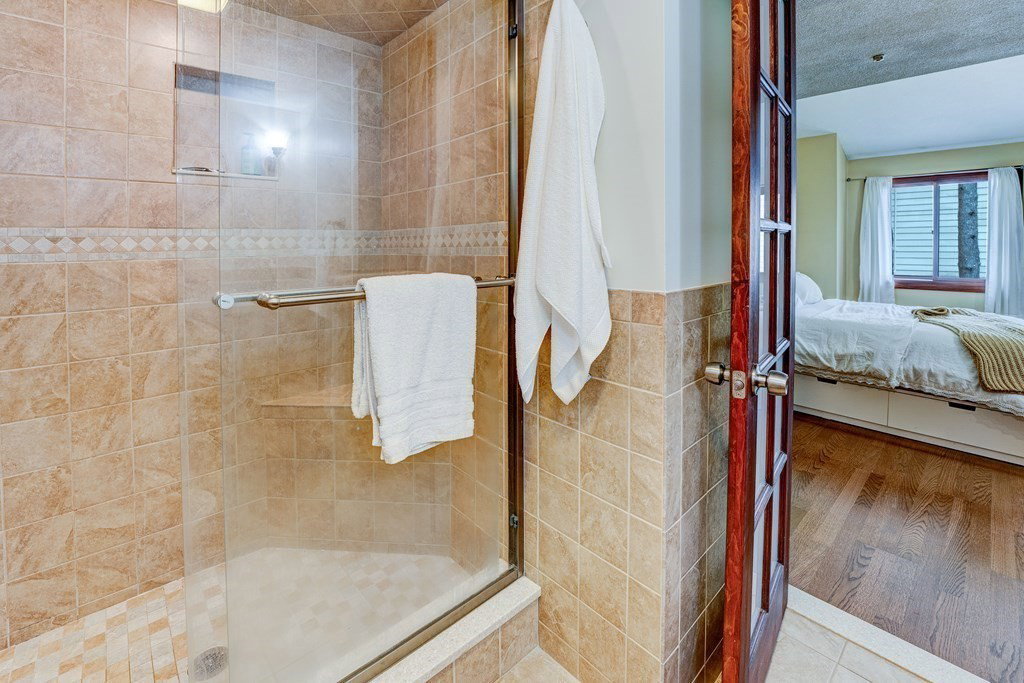


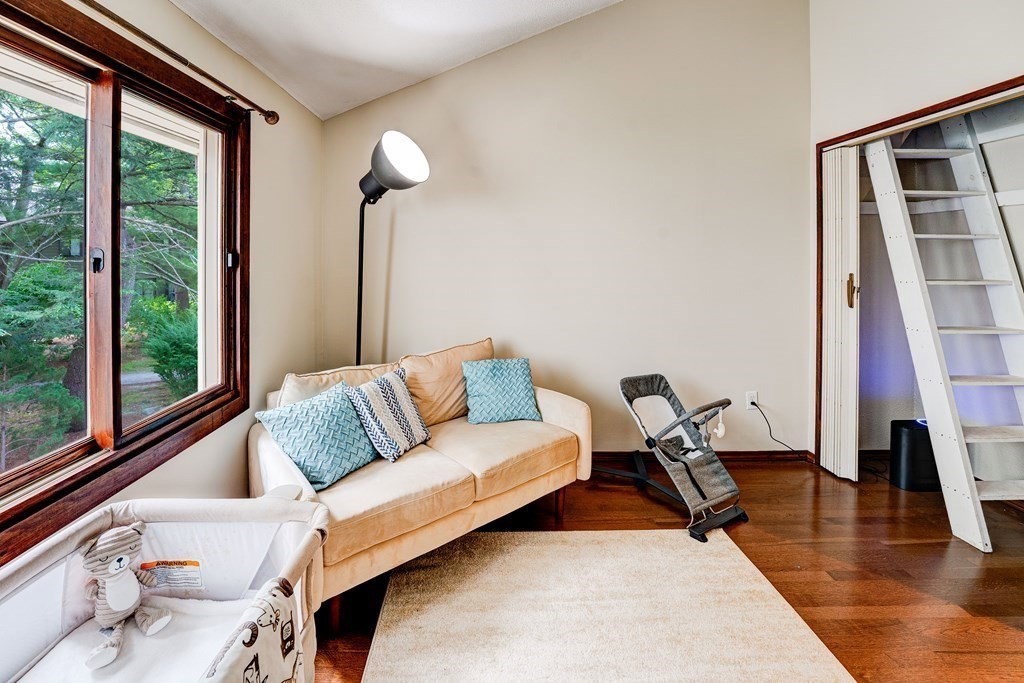


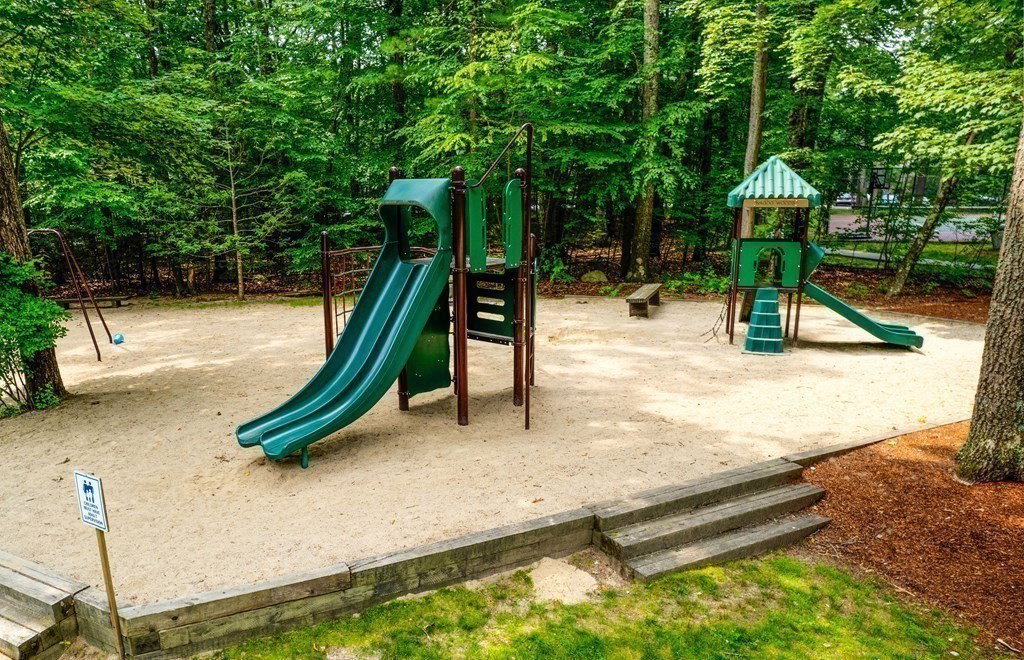


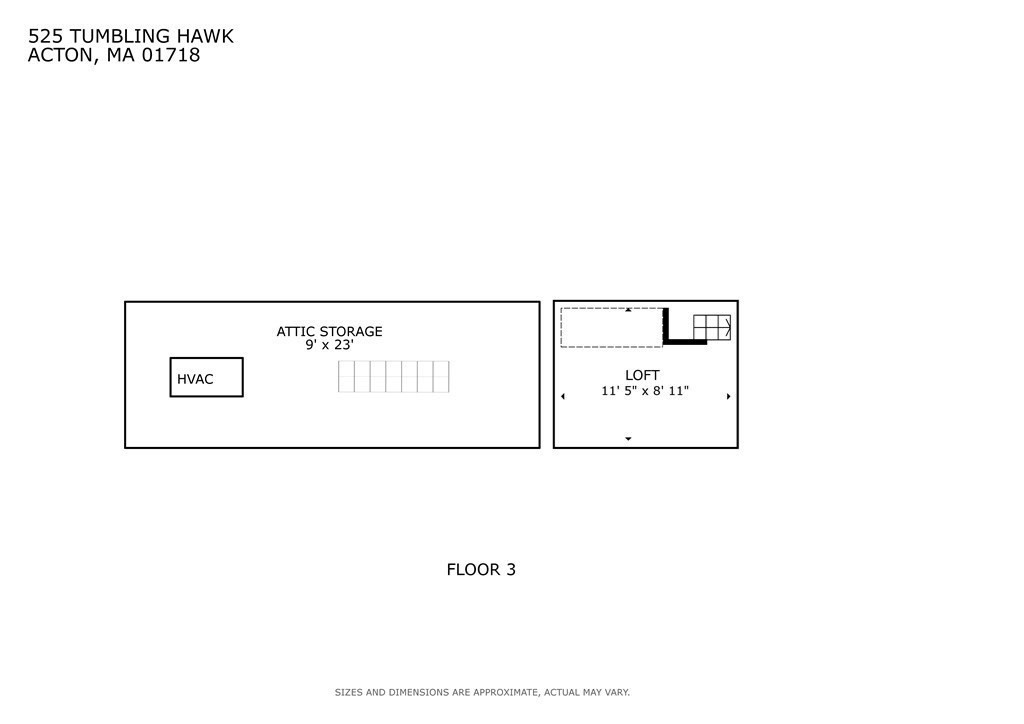
Another beautiful remodeled eat-in-kitchen in the Village of Nagog Woods! Perfect for entertaining with stainless steel appliances, granite countertops, upgraded wood cabinets, oversized island with seating, built-in range, vent hood, beverage bar and wine chiller. Complimented by an updated half bath, 1st floor laundry, spacious living room and a wall of newer sliding glass doors that lead to a full-length private brick patio. The 2nd floor boasts generously sized bedrooms, lovely bathrooms, bonus loft, ensuite main bedroom with double closets, elegant tiled shower and dual-sink vanity. Freshly painted, new living room carpet, tiled flooring in kitchen and baths, and luxury waterproof vinyl throughout make this home move-in ready! Enjoy this home as well as the carefree lifestyle of Nagog Woods with clubhouse, pools, year-round tennis, playgrounds and community events. Close by you'll find Nara Park, Nashoba Valley ski, golf, dining, shops, award-winning schools and more! Why wait?!
Listing courtesy of Listing Agent: Patricia Sutherland from Listing Office: Keller Williams Realty Boston Northwest.
The property listing data and information, or the Images, set forth herein were provided to MLS Property Information Network, Inc. from third party sources, including sellers, lessors, landlords and public records, and were compiled by MLS Property Information Network, Inc. The property listing data and information, and the Images, are for the personal, non commercial use of consumers having a good faith interest in purchasing, leasing or renting listed properties of the type displayed to them and may not be used for any purpose other than to identify prospective properties which such consumers may have a good faith interest in purchasing, leasing or renting. MLS Property Information Network, Inc. and its subscribers disclaim any and all representations and warranties as to the accuracy of the property listing data and information, or as to the accuracy of any of the Images, set forth herein.

/u.realgeeks.media/bostonareahomesearch/Boston-Area-Home-Search-Min-Logo.png)