


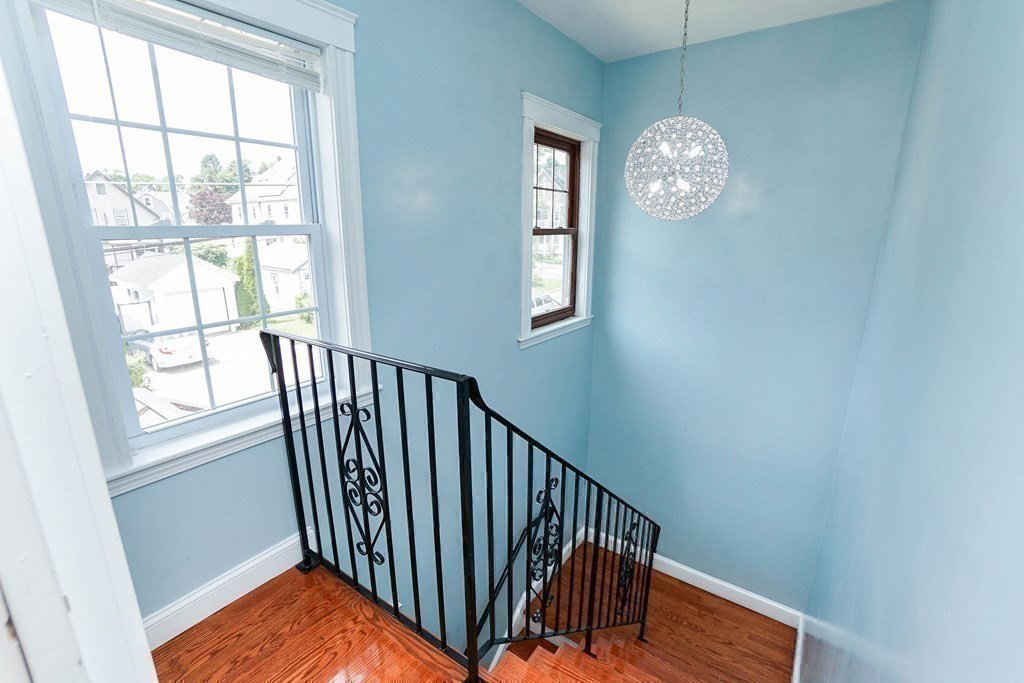
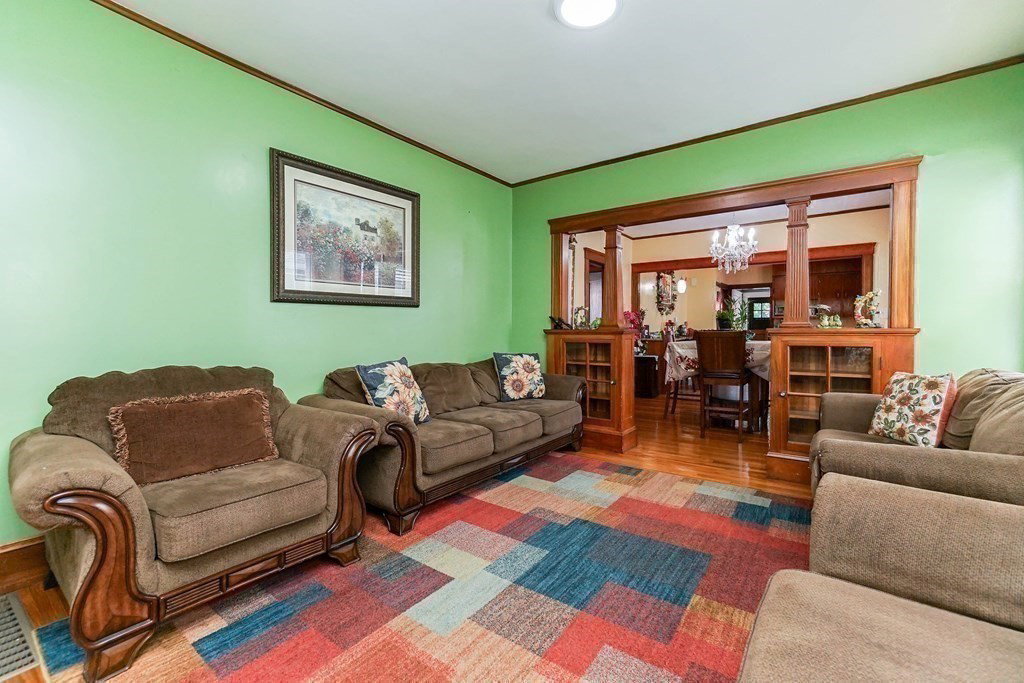


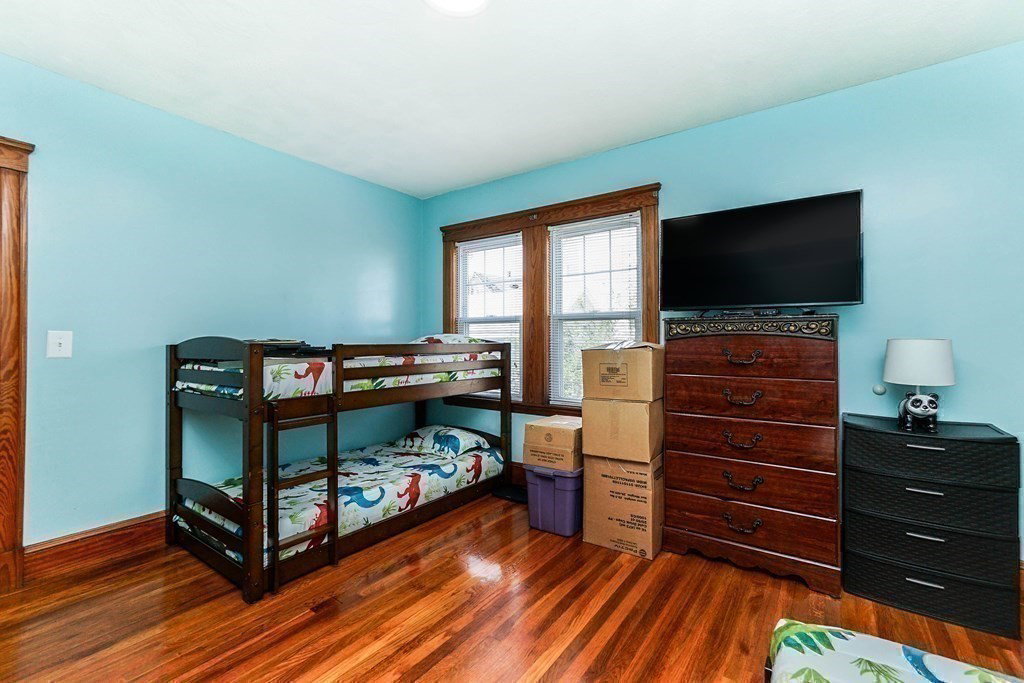

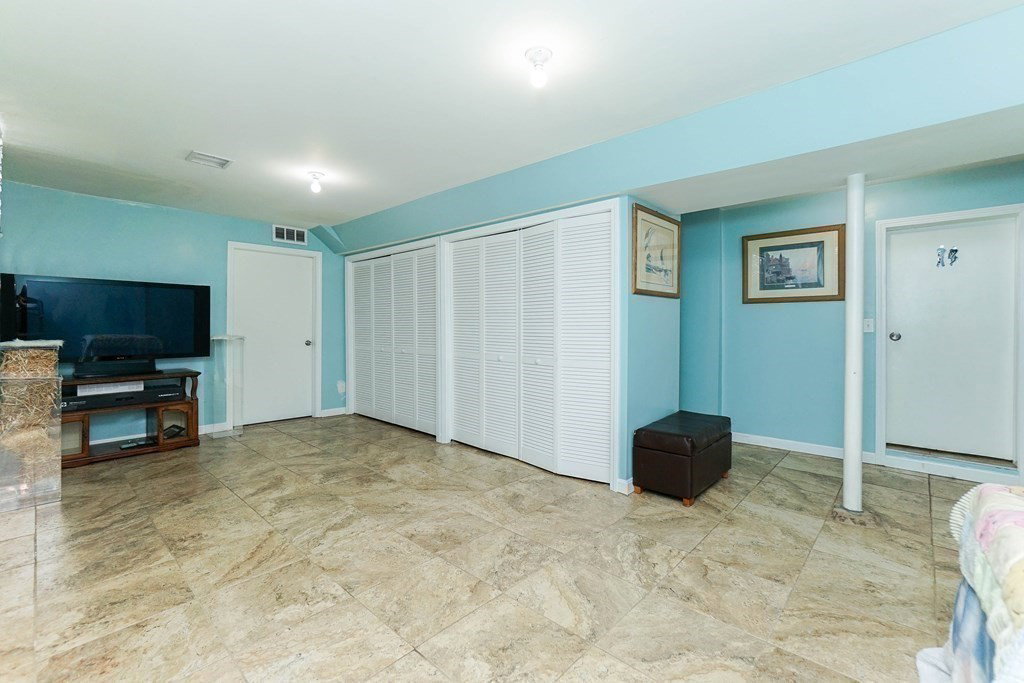


This gorgeous renovated home is a cut above the rest! Bright & well proportioned, this tri-level home offering four bedrooms and four baths is a beauty inside and out! Straddling the Maplewood/Forestdale neighborhoods, it is centrally located on a sizable lot, providing easy access to all points and amenities. The first level comprises an en suite bedroom, 2nd bedroom, a full bath and open concept living/dining room. The large kitchen has abundant cabinetry, granite counters, stainless appliances and a breakfast bar. The entire second level was built up in 2020, The layout offers tremendous versatility, perfect for entertainment, home office & family room. Two bedrooms, a flex room and a full bath complete this level. The rear deck overlooks the backyard, with an inviting inground pool and patio. The multipurpose walk out finished basement features bonus spaces-gym. family room, office, playroom and a full bath. The list of improvements is extensive, there's little to do but unpack!
Listing courtesy of Listing Agent: Sara Hrono from Listing Office: Century 21 North East.
The property listing data and information, or the Images, set forth herein were provided to MLS Property Information Network, Inc. from third party sources, including sellers, lessors, landlords and public records, and were compiled by MLS Property Information Network, Inc. The property listing data and information, and the Images, are for the personal, non commercial use of consumers having a good faith interest in purchasing, leasing or renting listed properties of the type displayed to them and may not be used for any purpose other than to identify prospective properties which such consumers may have a good faith interest in purchasing, leasing or renting. MLS Property Information Network, Inc. and its subscribers disclaim any and all representations and warranties as to the accuracy of the property listing data and information, or as to the accuracy of any of the Images, set forth herein.

/u.realgeeks.media/bostonareahomesearch/Boston-Area-Home-Search-Min-Logo.png)