


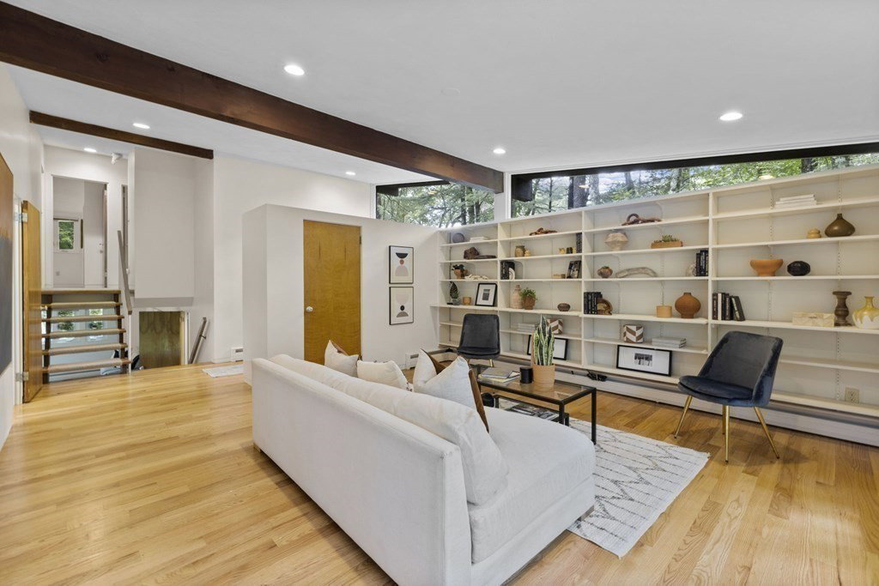


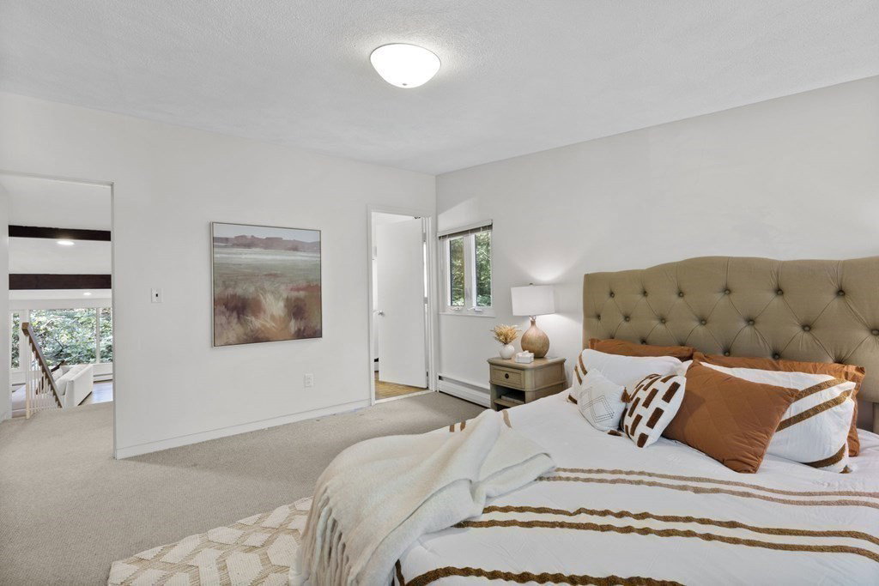


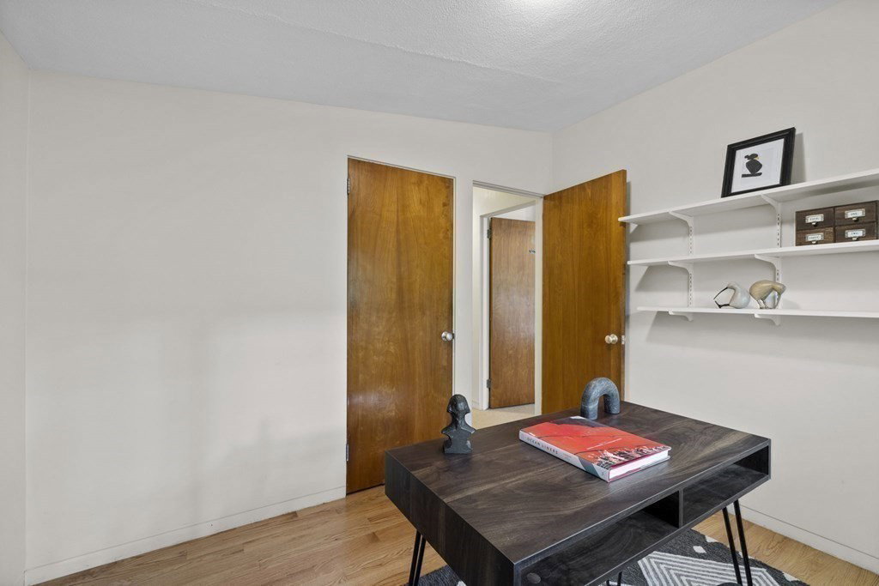
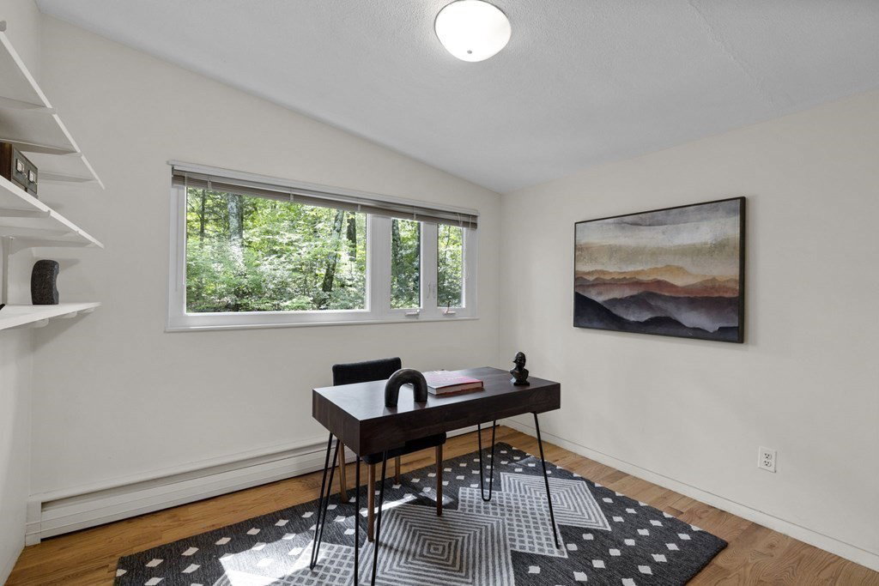


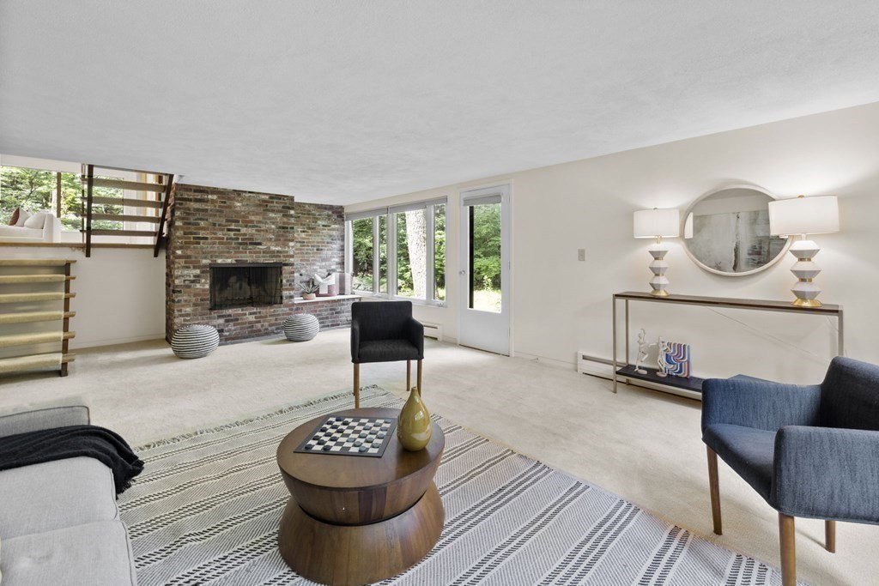


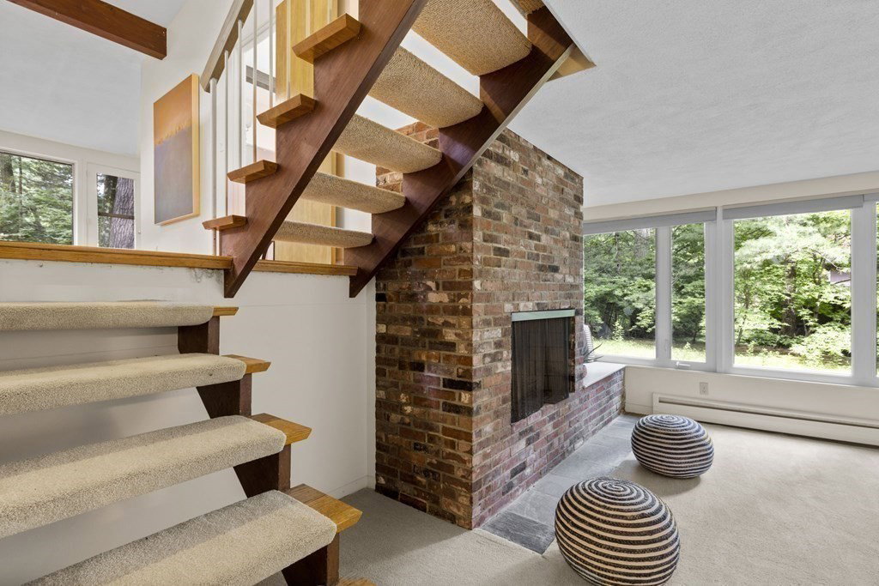
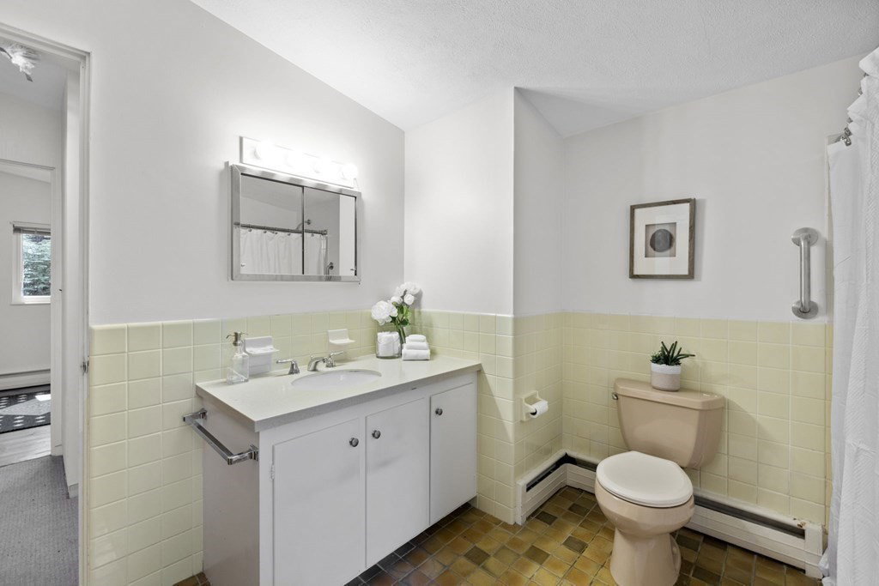


Shaker Glen Estates original home being sold by founding family and ready for new stewardship. This "Peacock Farm" style home has been cared for, with new hardwood floors in living area and office this year as well as freshly painted throughout. Sited on a large lot and nestled into the topography, the home is surrounded by green. A slate entrance way with coat closet, leads to the open living area with wall of built-in shelves and dining area with wall of windows overlooking backyard patio. The eat-in kitchen has vintage cabinetry and tile floor. The high ceilings of this level create light and space. Upstairs, three bedrooms with a bath, privately accessible by primary bedroom. On first level, a fabulous family room with fireplace, built-in bench which is perfect as reading nook plus a fourth bedroom. In the lower level, the laundry area plus workshop and great storage area. All of this in a quiet neighborhood with like-style historic homes and all that Lexington has to offer.
Listing courtesy of Listing Agent: Beth Sager Group from Listing Office: Keller Williams Realty Boston Northwest.
The property listing data and information, or the Images, set forth herein were provided to MLS Property Information Network, Inc. from third party sources, including sellers, lessors, landlords and public records, and were compiled by MLS Property Information Network, Inc. The property listing data and information, and the Images, are for the personal, non commercial use of consumers having a good faith interest in purchasing, leasing or renting listed properties of the type displayed to them and may not be used for any purpose other than to identify prospective properties which such consumers may have a good faith interest in purchasing, leasing or renting. MLS Property Information Network, Inc. and its subscribers disclaim any and all representations and warranties as to the accuracy of the property listing data and information, or as to the accuracy of any of the Images, set forth herein.

/u.realgeeks.media/bostonareahomesearch/Boston-Area-Home-Search-Min-Logo.png)