

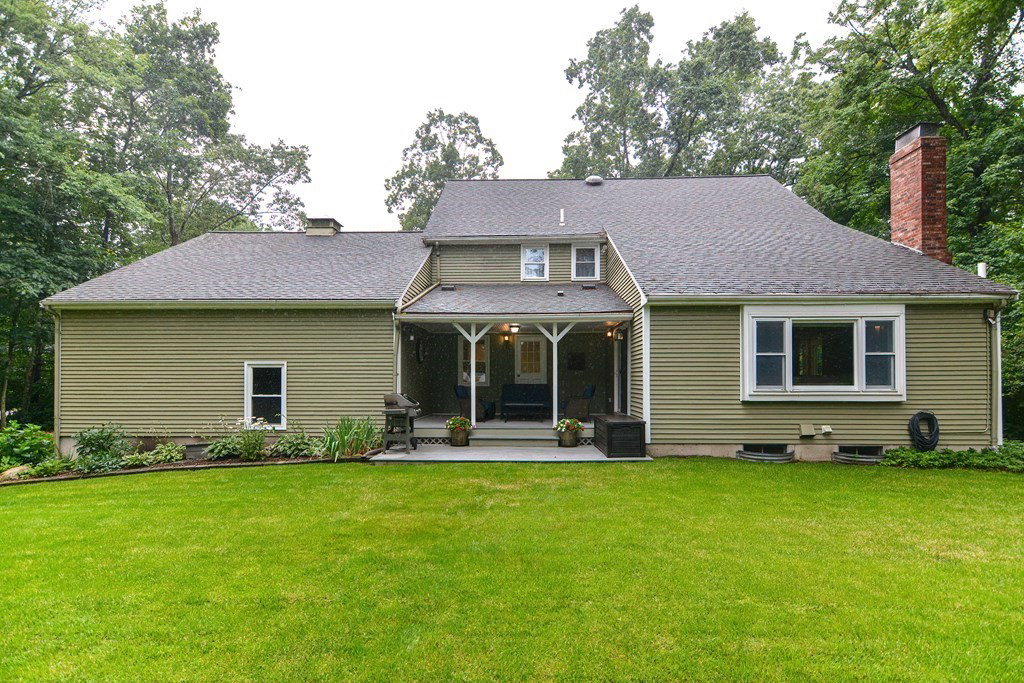


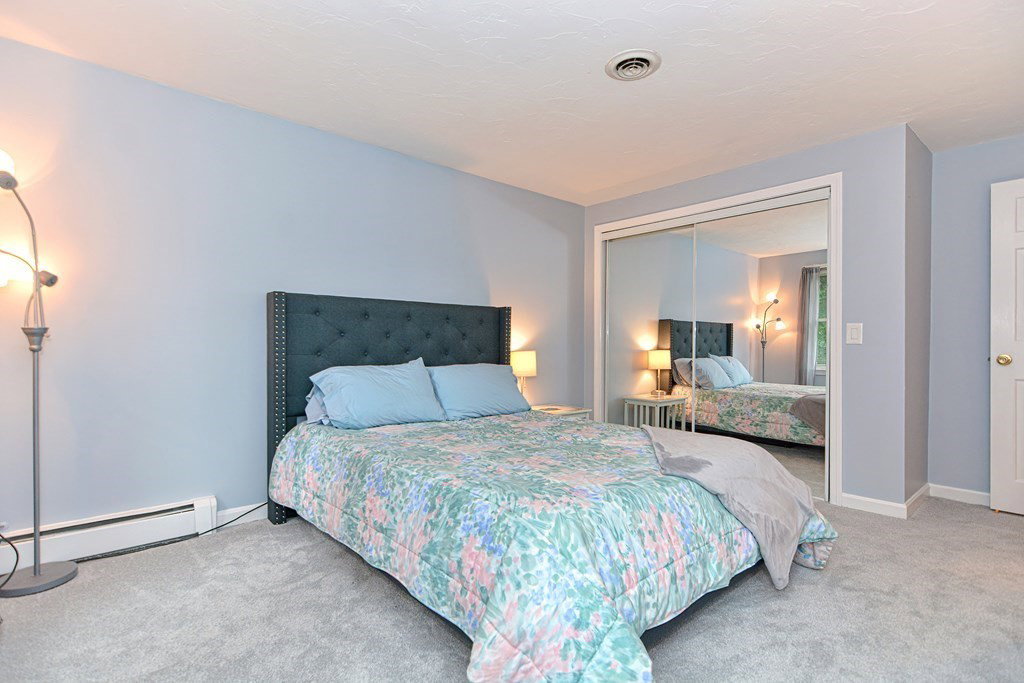


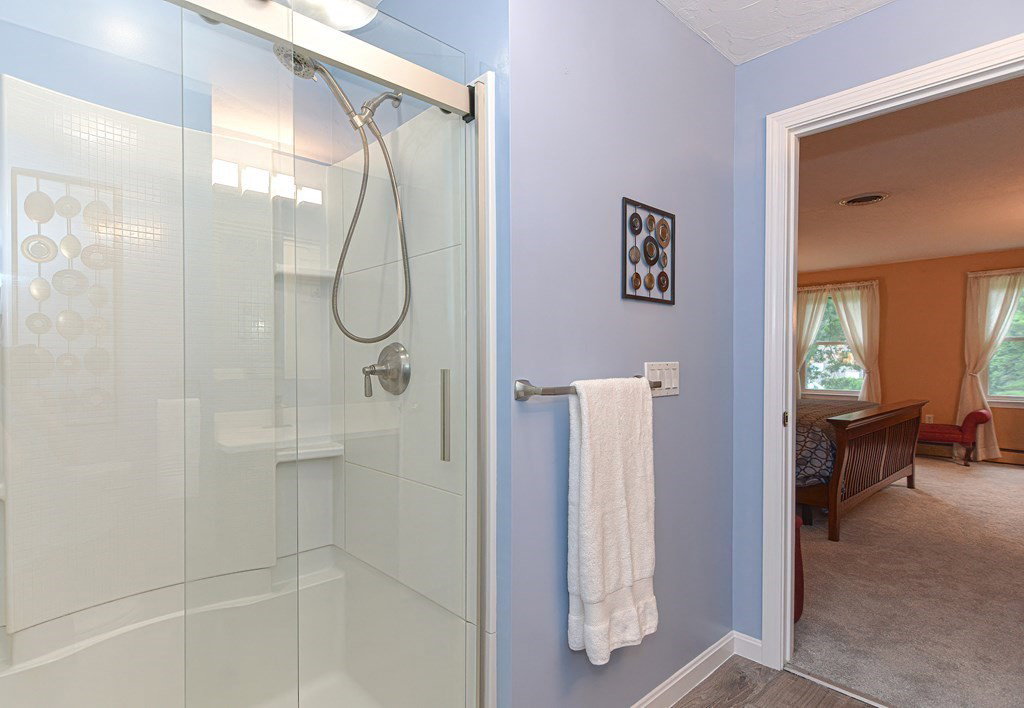


Fabulous colonial in highly desirable Charlesview Estates! Enjoy family time in the spacious family room with cathedral ceiling and large picture window over looking the beautifully landscaped backyard and pool. The kitchen has stainless steel appliances, granite counter tops and hardwood floors plus a big picture window to let in plenty of sunlight. A 1/2 bath is tucked away next to the recently renovated mudroom/laundry room. All four bedrooms are upstairs and the master has an ensuite bath. The finished lower level is perfect for a bonus room, office or gym. Sit on the porch and enjoy the backyard oasis with plenty of yard to enjoy and an inground heated pool is set back from the house. Recent upgrades include a hot water heater, painting throughout most of the home, mudroom/laundry room renovated, washer/dryer & sump pump. Centrally located to schools, highways and town center. This is a house you don't want to miss! Showings start at Open House Fri 7/14 4:30pm-6:30pm.
Listing courtesy of Listing Agent: The Suburban Group from Listing Office: Suburban Lifestyle Real Estate.
The property listing data and information, or the Images, set forth herein were provided to MLS Property Information Network, Inc. from third party sources, including sellers, lessors, landlords and public records, and were compiled by MLS Property Information Network, Inc. The property listing data and information, and the Images, are for the personal, non commercial use of consumers having a good faith interest in purchasing, leasing or renting listed properties of the type displayed to them and may not be used for any purpose other than to identify prospective properties which such consumers may have a good faith interest in purchasing, leasing or renting. MLS Property Information Network, Inc. and its subscribers disclaim any and all representations and warranties as to the accuracy of the property listing data and information, or as to the accuracy of any of the Images, set forth herein.

/u.realgeeks.media/bostonareahomesearch/Boston-Area-Home-Search-Min-Logo.png)