


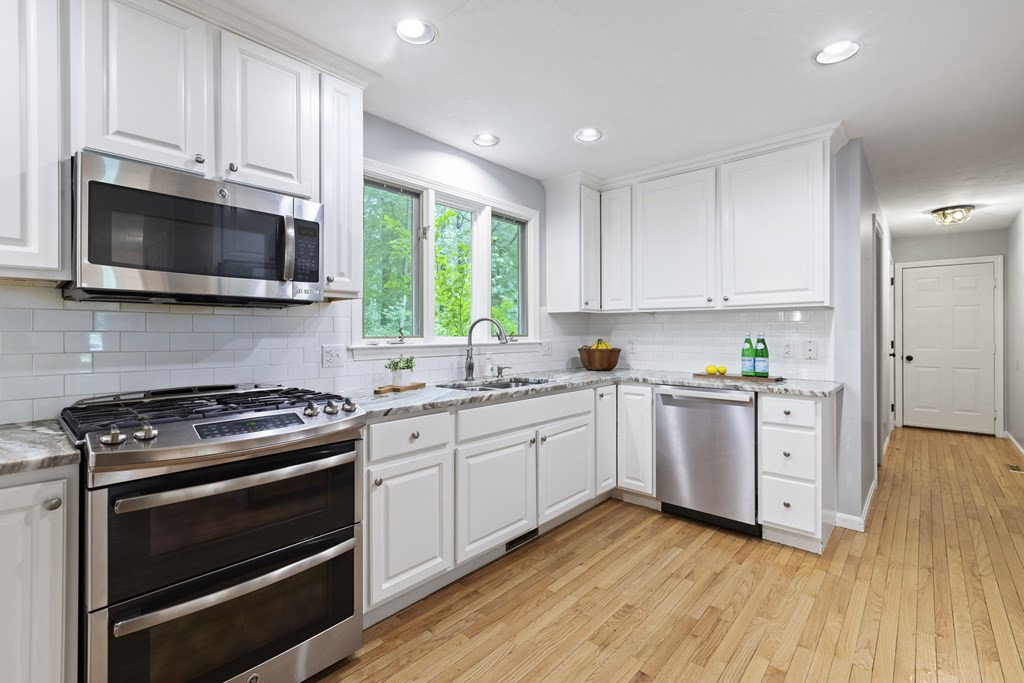


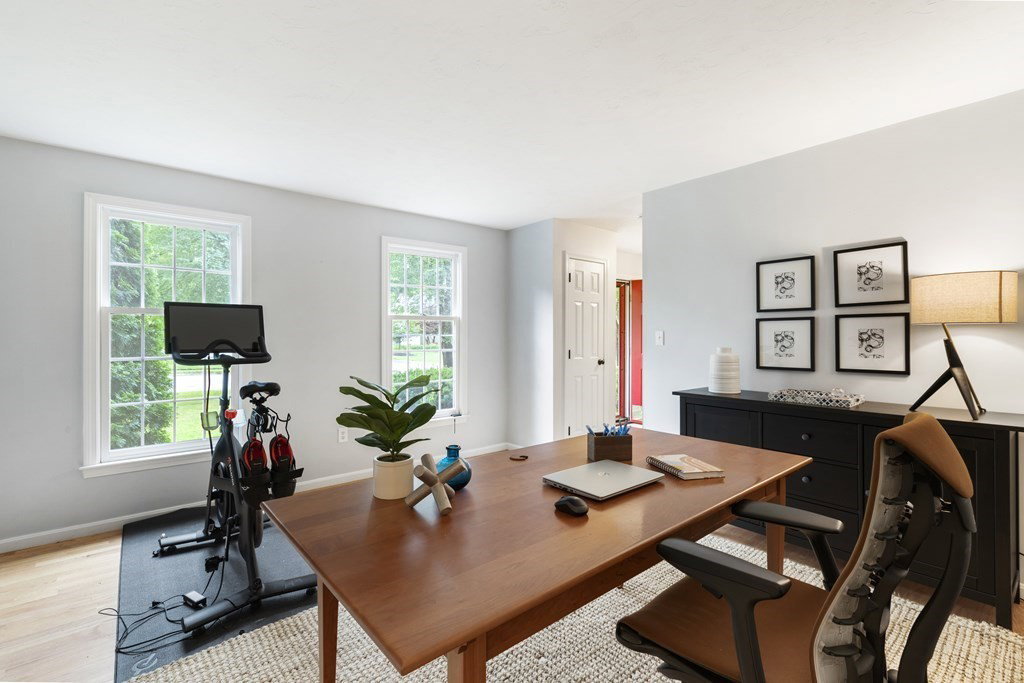


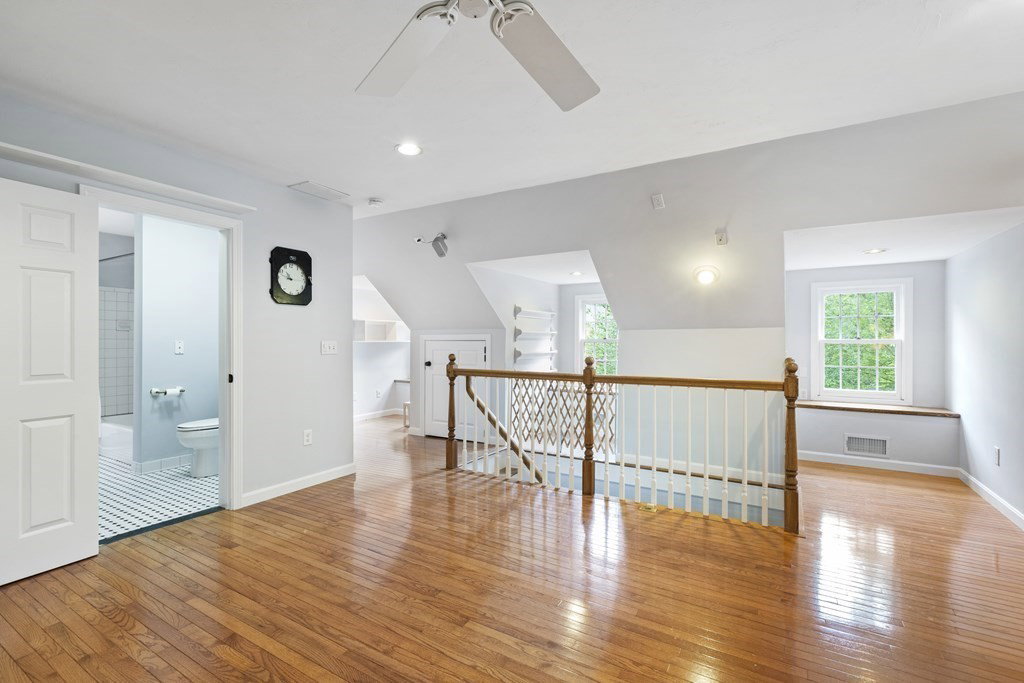


Welcome to this exquisite Colonial situated in the sought-after Acorn Park Neighborhood. The open concept floor plan w. modern light fixtures, neutral paint selections + newly installed hardwood floors adds a touch of sophistication + warmth to the overall aesthetic. The stunning kitchen, featuring white cabinetry, sleek stainless steel appliances, + granite counters is perfect for creating culinary delights. It flows directly into the showstopper family room complete w. vaulted ceilings, floor to ceiling built-ins + fireplace. The 2nd floor offers 2 generously sized bedrooms, office, + a large primary bedroom ensuite w. a massive walk-in closet. Upstairs, the 3rd floor provides versatility + flexibility. It can serve as an ideal au-pair space, comfortable guest suite, or private haven for teenagers - complete w. full bath + many closets. This additional living area offers privacy + convenience, catering to the diverse needs of modern families. Welcome Letter w. updates attached in MLS
Listing courtesy of Listing Agent: Candice Beecher from Listing Office: Berkshire Hathaway HomeServices Page Realty.
The property listing data and information, or the Images, set forth herein were provided to MLS Property Information Network, Inc. from third party sources, including sellers, lessors, landlords and public records, and were compiled by MLS Property Information Network, Inc. The property listing data and information, and the Images, are for the personal, non commercial use of consumers having a good faith interest in purchasing, leasing or renting listed properties of the type displayed to them and may not be used for any purpose other than to identify prospective properties which such consumers may have a good faith interest in purchasing, leasing or renting. MLS Property Information Network, Inc. and its subscribers disclaim any and all representations and warranties as to the accuracy of the property listing data and information, or as to the accuracy of any of the Images, set forth herein.

/u.realgeeks.media/bostonareahomesearch/Boston-Area-Home-Search-Min-Logo.png)