


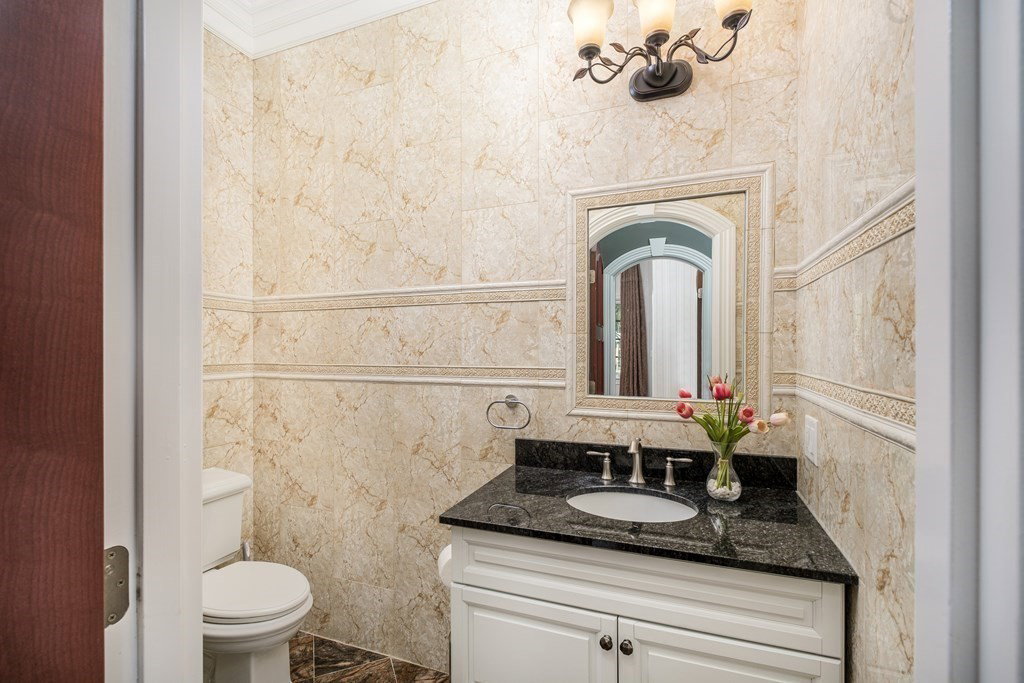


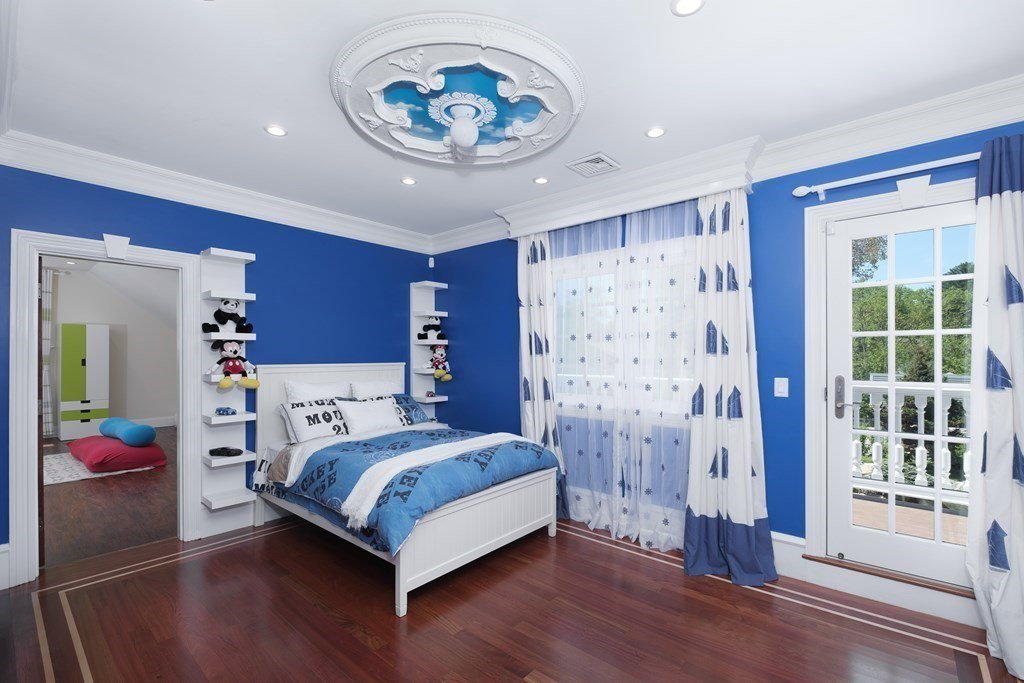


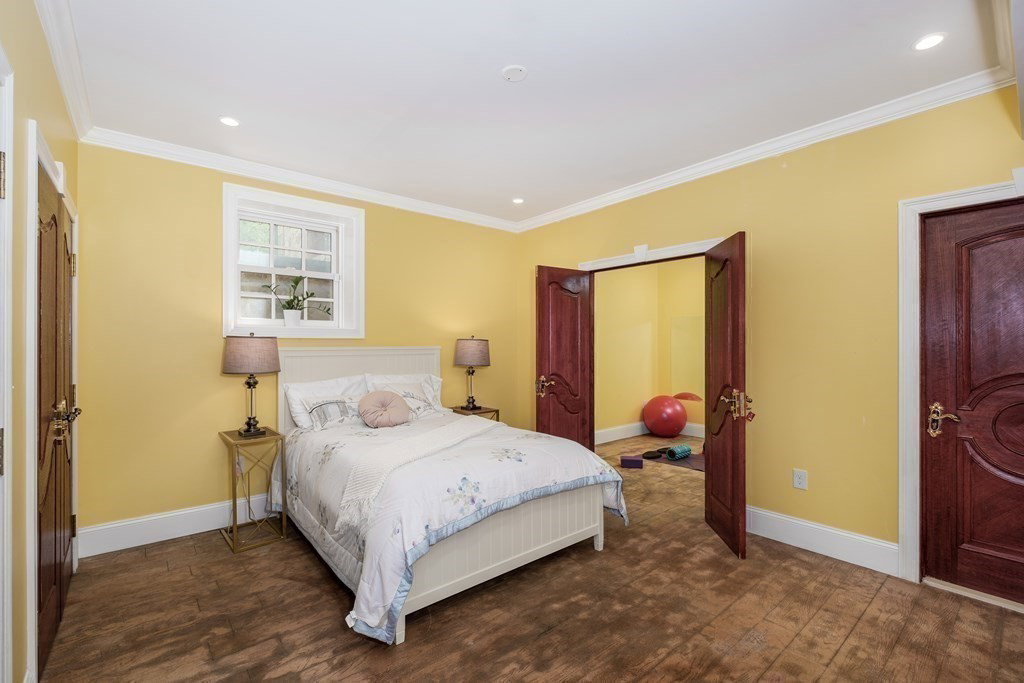


Gorgeous stone-faced colonial house sets on fenced&level lot with 5,500+ sq. ft finished space. Features include soaring two-story foyer with ornate double staircase, formal living rm & dining rm. State of the art kitchen with center island opens to a cathedral ceiling family rm with stone fireplace, and French doors to backyard patio and pool with spa. Master suite comes with walk-in closet and marble bathroom with access to Juliet balcony. 2 additional bedrooms and a spacious play/study rm complete the 2nd level. Finished walkout basement includes a home theatre area with bar and fireplace, ensuite bedroom, yoga rm, office, and a kitchen. Professionally landscaped yard features perennial garden, oversized patio, outdoor fountain, stone wall and pillars with gate entrance, a storage shed and heated driveway! Architectural shingles roof (50yrs!). Located on quiet street in sought-after southside, close to Weston schools, commuter rail, Wellesley and Natick shopping centers. A True Gem!
Listing courtesy of Listing Agent: Yang Liu from Listing Office: Blue Ocean Realty, LLC.
The property listing data and information, or the Images, set forth herein were provided to MLS Property Information Network, Inc. from third party sources, including sellers, lessors, landlords and public records, and were compiled by MLS Property Information Network, Inc. The property listing data and information, and the Images, are for the personal, non commercial use of consumers having a good faith interest in purchasing, leasing or renting listed properties of the type displayed to them and may not be used for any purpose other than to identify prospective properties which such consumers may have a good faith interest in purchasing, leasing or renting. MLS Property Information Network, Inc. and its subscribers disclaim any and all representations and warranties as to the accuracy of the property listing data and information, or as to the accuracy of any of the Images, set forth herein.

/u.realgeeks.media/bostonareahomesearch/Boston-Area-Home-Search-Min-Logo.png)