


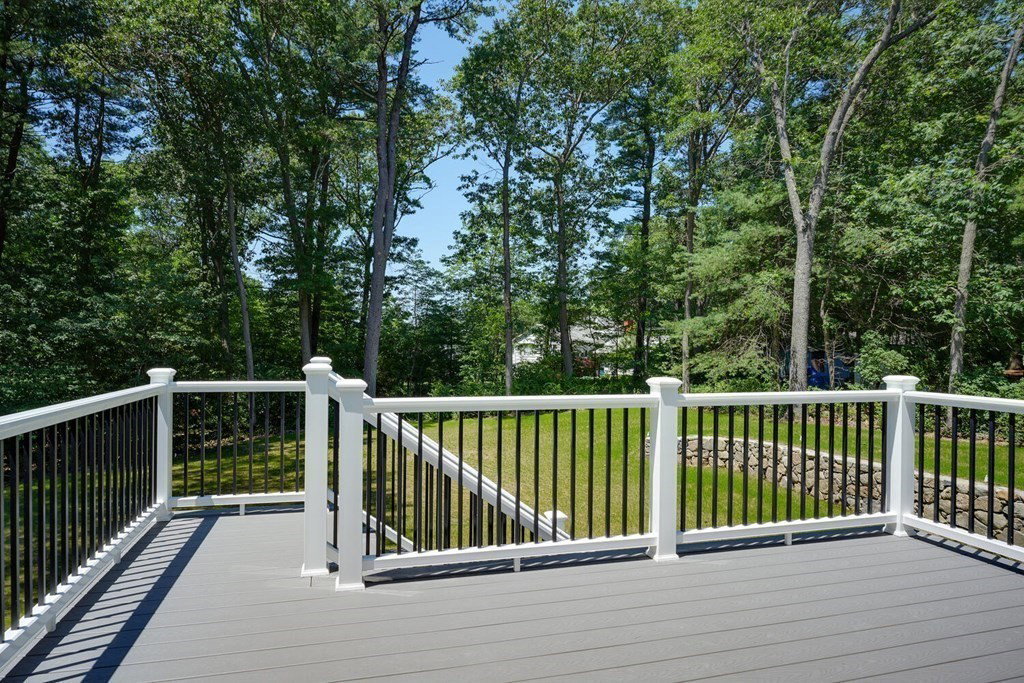


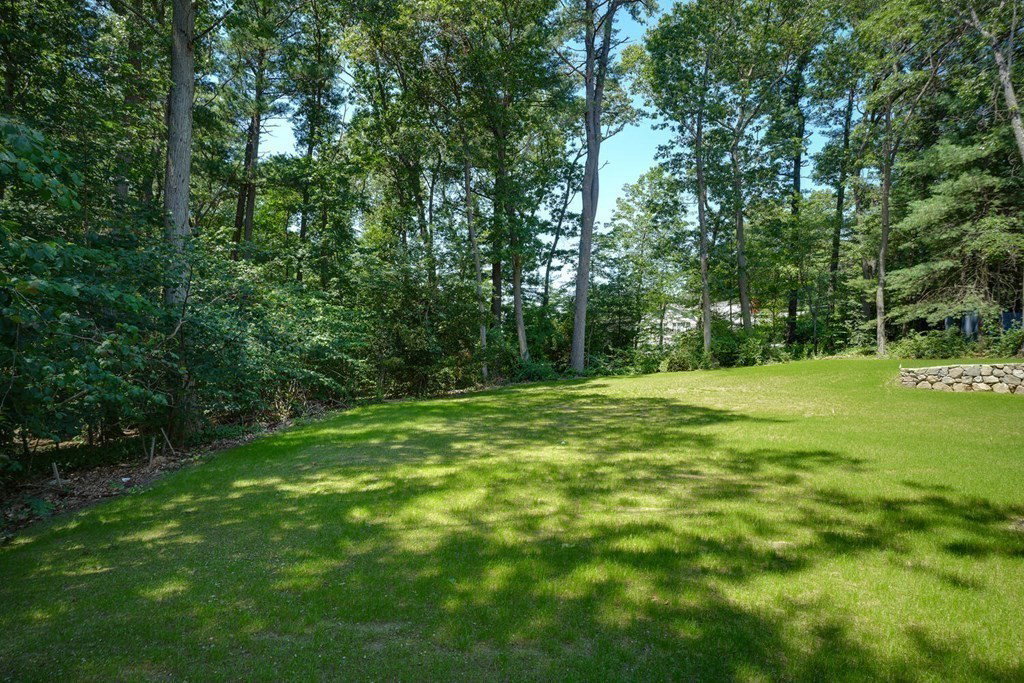

Offering luxury living across 4 well appointed levels, welcome to 34 Carey. A delight for any chef, the kitchen boasts Thermidor appliances, oversized island & is adorned with champagne gold hardware. A dedicated coffee bar & walk in pantry cater to all your beverage & storage needs as well. Elegance meets functionality with custom built-ins in every closet, ensuring efficient organization. Stunning baths equipped with LED mirrors are a pampering experience for you & your guests.No need to worry about power outages, property has a whole house generator, ensuring continuous comfort & peace of mind. Walk out basement is an entertainer's dream, featuring 8 ft sliders that open up to a great backyard & a wet bar for hosting unforgettable gatherings or extended family stays.EV ready connections available in your garage promoting sustainable living. With 5BR & 5.5 BA - there is plenty of space for all to to feel right at home. Don't miss the opportunity to make this beautiful build your own
Listing courtesy of Listing Agent: Team Sonia Rollins & Associates from Listing Office: EXIT Premier Real Estate.
The property listing data and information, or the Images, set forth herein were provided to MLS Property Information Network, Inc. from third party sources, including sellers, lessors, landlords and public records, and were compiled by MLS Property Information Network, Inc. The property listing data and information, and the Images, are for the personal, non commercial use of consumers having a good faith interest in purchasing, leasing or renting listed properties of the type displayed to them and may not be used for any purpose other than to identify prospective properties which such consumers may have a good faith interest in purchasing, leasing or renting. MLS Property Information Network, Inc. and its subscribers disclaim any and all representations and warranties as to the accuracy of the property listing data and information, or as to the accuracy of any of the Images, set forth herein.

/u.realgeeks.media/bostonareahomesearch/Boston-Area-Home-Search-Min-Logo.png)