


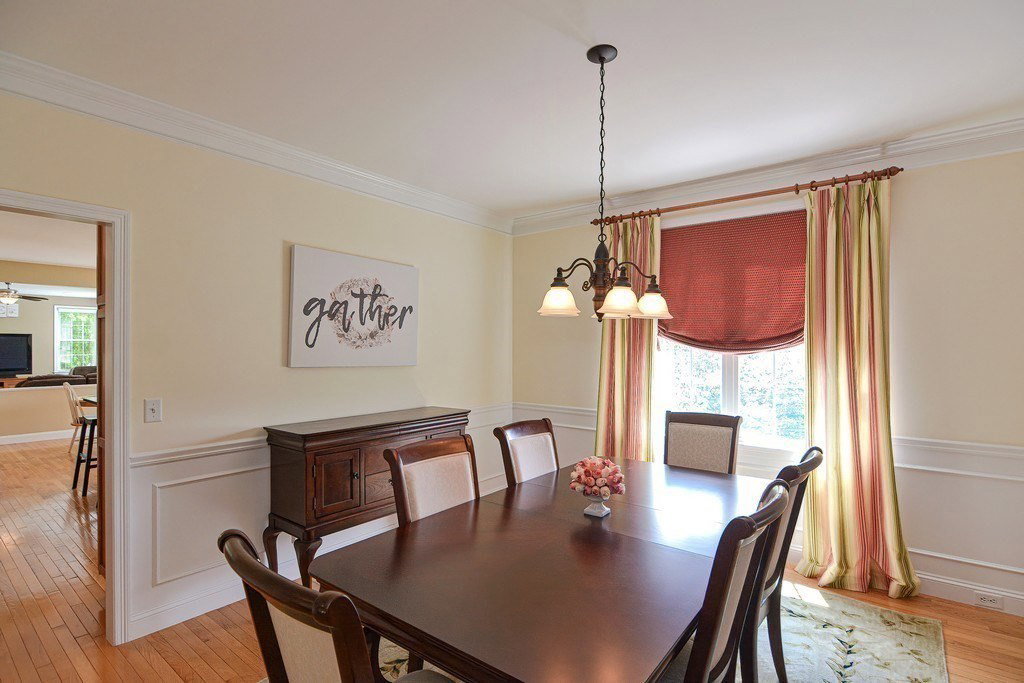


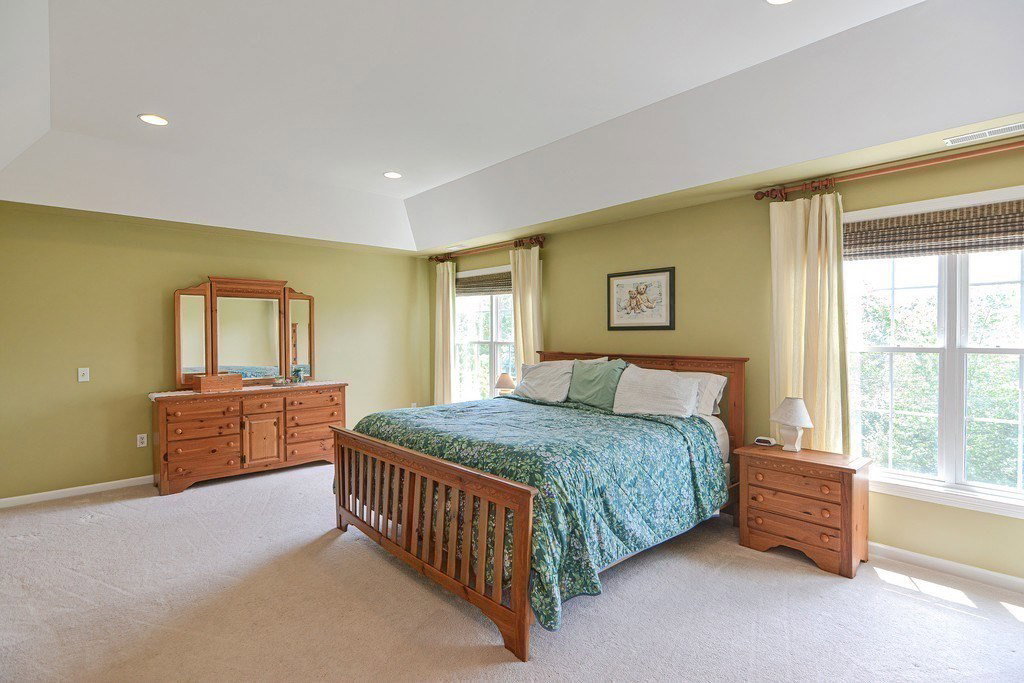
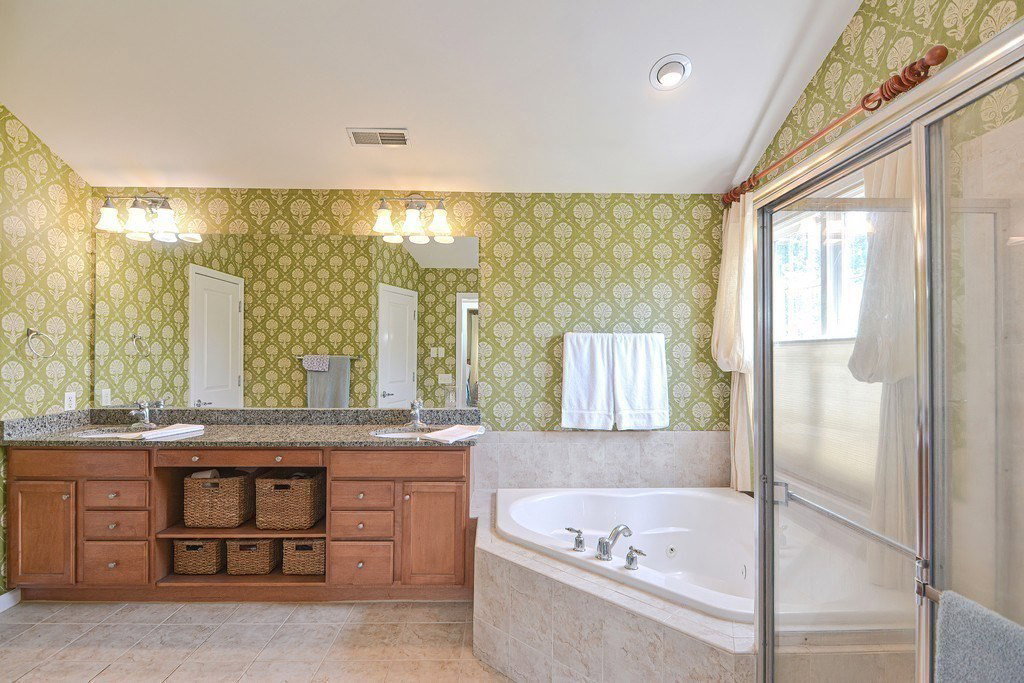


Pristine 4000 sq ft former MODEL HOME in Glen Echo, a most desirable neighborhood close to commuter Rts. Impeccably maintained 5 BR 3.5 bath colonial is loaded w/ extras/upgrades including spectacular 23x16 cathedral great room, two patios & outdoor FP, office built-ins, cabinets in laundry/mud room, upgraded BR carpets & lush landscaping. Dramatic 2 story foyer. Open floor plan, 9 ft ceilings & tons of windows give this home an airy & roomy feel. Main level has gleaming hardwoods. French door entry office. Gourmet kitchen is a cook's dream - granite, SS appliances, vent out Range Hood, large island, dbl oven, pantry, desk, & large eat-in area, all overlooking "Florida sun room" w/ sliders to composite deck w/ woodland views & spacious family room w/ FP & 2nd staircase. Spectacular Main Suite has tray ceiling, walk-in & gorgeous bath w/ jet tub. Other 4 BR are good size w/ two sharing Jack & Jill dbl vanity bath. Huge basement w/ sliders ready to finish. Generator transfer station too.
Listing courtesy of Listing Agent: Gerald Simone from Listing Office: Mathieu Newton Sotheby's International Realty.
The property listing data and information, or the Images, set forth herein were provided to MLS Property Information Network, Inc. from third party sources, including sellers, lessors, landlords and public records, and were compiled by MLS Property Information Network, Inc. The property listing data and information, and the Images, are for the personal, non commercial use of consumers having a good faith interest in purchasing, leasing or renting listed properties of the type displayed to them and may not be used for any purpose other than to identify prospective properties which such consumers may have a good faith interest in purchasing, leasing or renting. MLS Property Information Network, Inc. and its subscribers disclaim any and all representations and warranties as to the accuracy of the property listing data and information, or as to the accuracy of any of the Images, set forth herein.

/u.realgeeks.media/bostonareahomesearch/Boston-Area-Home-Search-Min-Logo.png)