


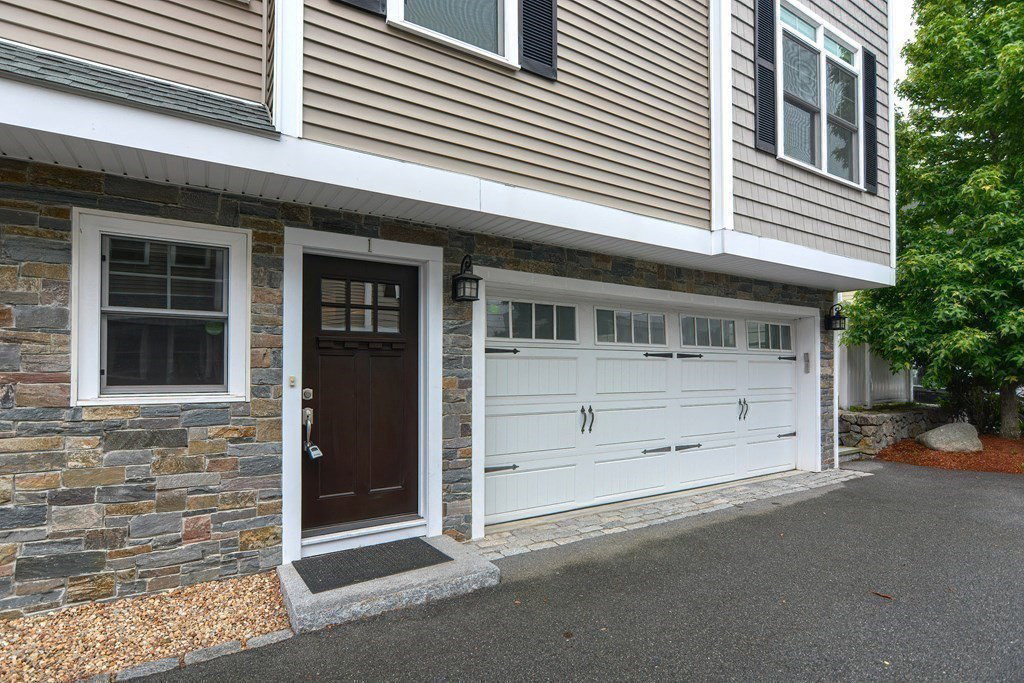


Prime south side location just a short distance from Moody Street restaurants & shops! This beautiful 3 bed/2.5 bath townhouse home boasts an open floor plan that is perfect for entertaining. The spacious living room with custom built-ins flows seamlessly into an updated kitchen & formal dining area, offering the ideal space to host family and friends. The primary bedroom on the upper level features a walk-in closet with custom built-ins & ensuite bathroom with double vanity, marble floor, & large tiled walk-in shower. Two additional good-sized bedrooms with a Jack and Jill full bath & Laundry complete this level. The Lower level bonus room offers the ideal space for working from home or fam. rm. Hardwood floors throughout! Pristine professionally landscape private yard, irrigation system & the large direct entry two-car garage can’t be beat. Easy access to public transportation, Mass Pike & 128. Don't miss this amazing opportunity to own this beautiful home in this coveted location!
Listing courtesy of Listing Agent: The Baker Team from Listing Office: Keller Williams Realty.
The property listing data and information, or the Images, set forth herein were provided to MLS Property Information Network, Inc. from third party sources, including sellers, lessors, landlords and public records, and were compiled by MLS Property Information Network, Inc. The property listing data and information, and the Images, are for the personal, non commercial use of consumers having a good faith interest in purchasing, leasing or renting listed properties of the type displayed to them and may not be used for any purpose other than to identify prospective properties which such consumers may have a good faith interest in purchasing, leasing or renting. MLS Property Information Network, Inc. and its subscribers disclaim any and all representations and warranties as to the accuracy of the property listing data and information, or as to the accuracy of any of the Images, set forth herein.

/u.realgeeks.media/bostonareahomesearch/Boston-Area-Home-Search-Min-Logo.png)