


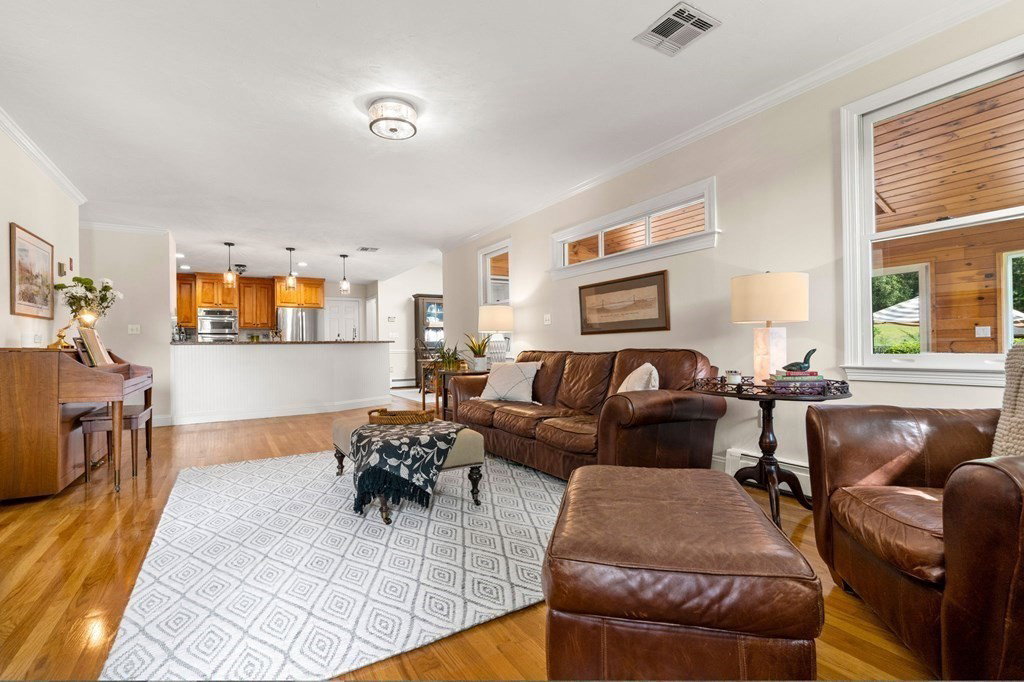


Welcome to Hopkinton Springs! This spacious home is nestled in a desirable neighborhood on the picturesque shores of Lake Whitehall, offering a playground for all seasons. Discover the joys of kayaking, fishing, hiking, and cross-country skiing directly from the neighborhood access. Meticulously maintained and continually updated, this residence boasts a gorgeous 3-season porch, a patio reminiscent of a Tuscan garden, inviting in-ground pool and a steam shower in lower level. The open floor plan with 4 bedrooms, and a bonus room on the second floor provide plenty of space for comfortable living for everyone in the family. The finished basement adds versatility and extra room for entertainment and relaxation. The backyard is perfect for outdoor activities and family gatherings with a large lawn area beyond the fenced in heated pool. With its ideal location, this home offers a serene lifestyle with easy access to major highways, train and schools.
Listing courtesy of Listing Agent: The Macchi Group from Listing Office: William Raveis R.E. & Home Services.
The property listing data and information, or the Images, set forth herein were provided to MLS Property Information Network, Inc. from third party sources, including sellers, lessors, landlords and public records, and were compiled by MLS Property Information Network, Inc. The property listing data and information, and the Images, are for the personal, non commercial use of consumers having a good faith interest in purchasing, leasing or renting listed properties of the type displayed to them and may not be used for any purpose other than to identify prospective properties which such consumers may have a good faith interest in purchasing, leasing or renting. MLS Property Information Network, Inc. and its subscribers disclaim any and all representations and warranties as to the accuracy of the property listing data and information, or as to the accuracy of any of the Images, set forth herein.

/u.realgeeks.media/bostonareahomesearch/Boston-Area-Home-Search-Min-Logo.png)