


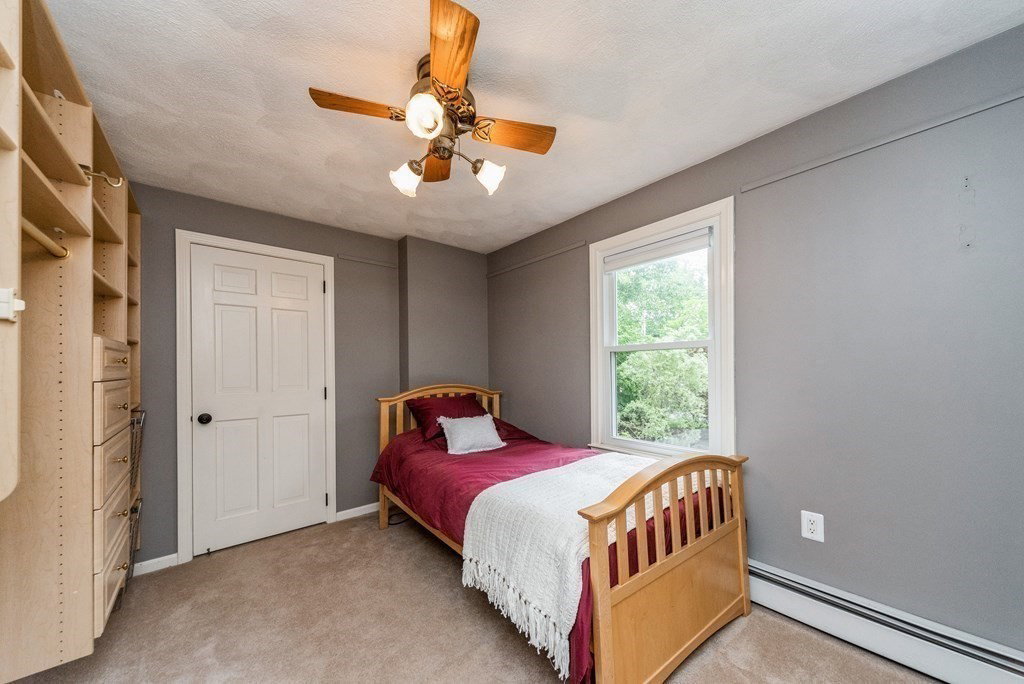


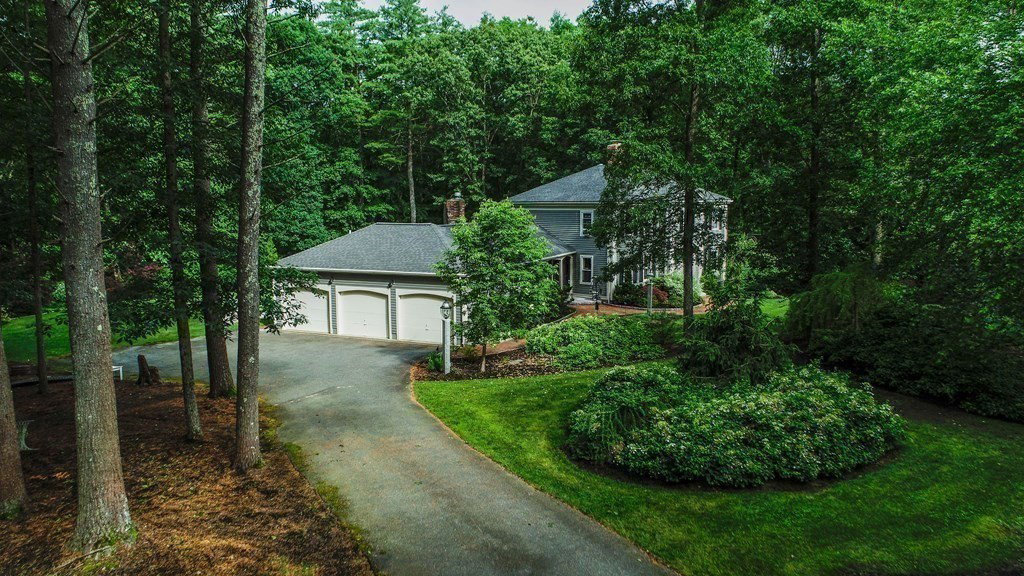


Elegance & charm are abound in this captivating colonial established in one of Hopkinton’s premiere neighborhoods! This beautiful home welcomes you into the grand foyer leading to the recently updated kitchen w/newer ss appliances, granite & island; sure to be a chef's delight. The sun filled eat-in area offers views & comfort w/a bay window & cozy fireplace. Refinished, gleaming hardwood floors impress on the 1st floor featuring a family rm w/fireplace, wet bar, vaulted ceilings dressed w/beams & dining rm w/ wainscoting. 1st floor formal living rm w/ French doors adjacent to office & 1st floor laundry. Gorgeous glass sliders showcase the sunrm overlooking the expansive, professionally manicured grounds. The stylish charm continues to the 2nd floor featuring a primary suite w/walk-in closet & 3 additional bdrms w/full bath. The walkout finished basement w/full bath is an amazing and vast entertainment space. 2018 roof, golf practice area, EV ready! A perfect home to build your legacy.
Listing courtesy of Listing Agent: Melissa Clark from Listing Office: Coldwell Banker Realty - Northborough.
The property listing data and information, or the Images, set forth herein were provided to MLS Property Information Network, Inc. from third party sources, including sellers, lessors, landlords and public records, and were compiled by MLS Property Information Network, Inc. The property listing data and information, and the Images, are for the personal, non commercial use of consumers having a good faith interest in purchasing, leasing or renting listed properties of the type displayed to them and may not be used for any purpose other than to identify prospective properties which such consumers may have a good faith interest in purchasing, leasing or renting. MLS Property Information Network, Inc. and its subscribers disclaim any and all representations and warranties as to the accuracy of the property listing data and information, or as to the accuracy of any of the Images, set forth herein.

/u.realgeeks.media/bostonareahomesearch/Boston-Area-Home-Search-Min-Logo.png)