

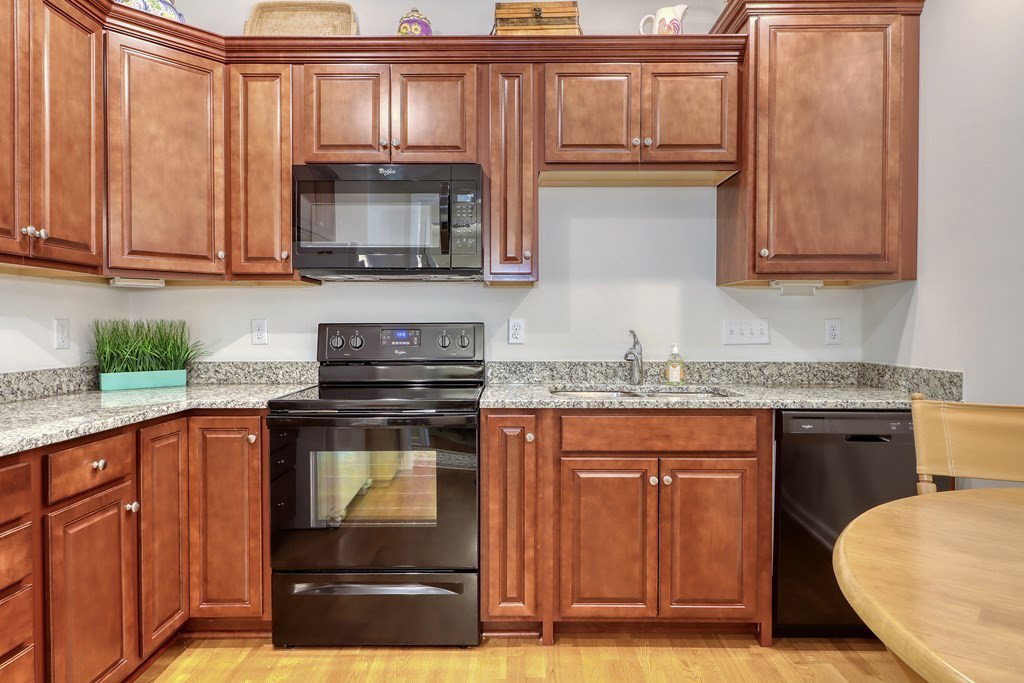


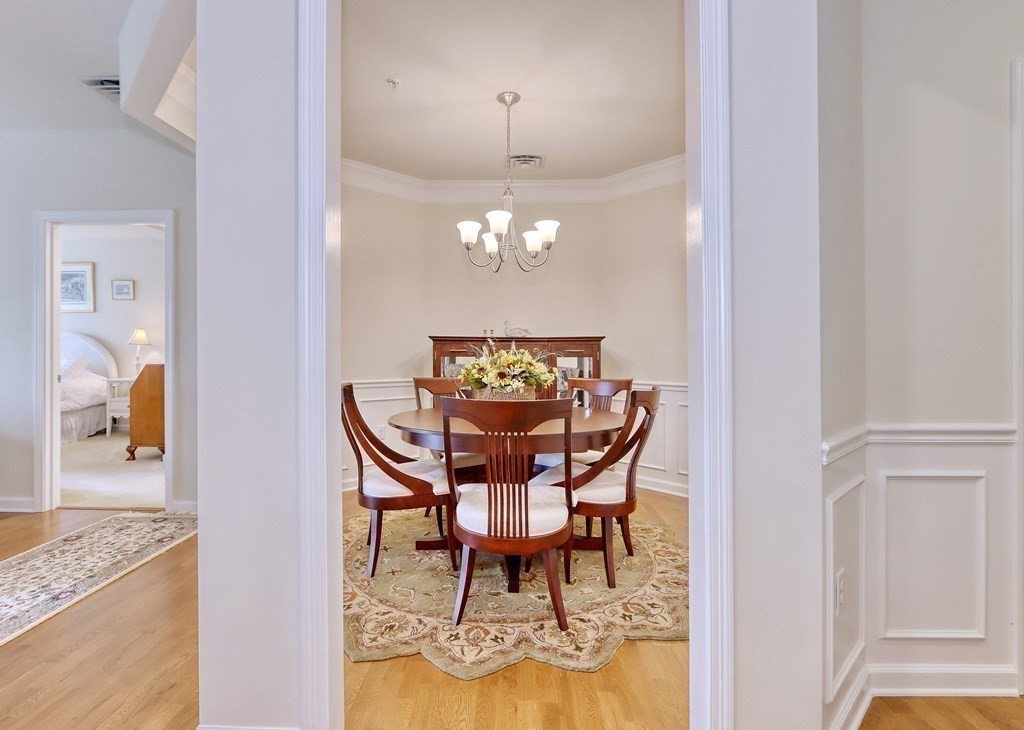


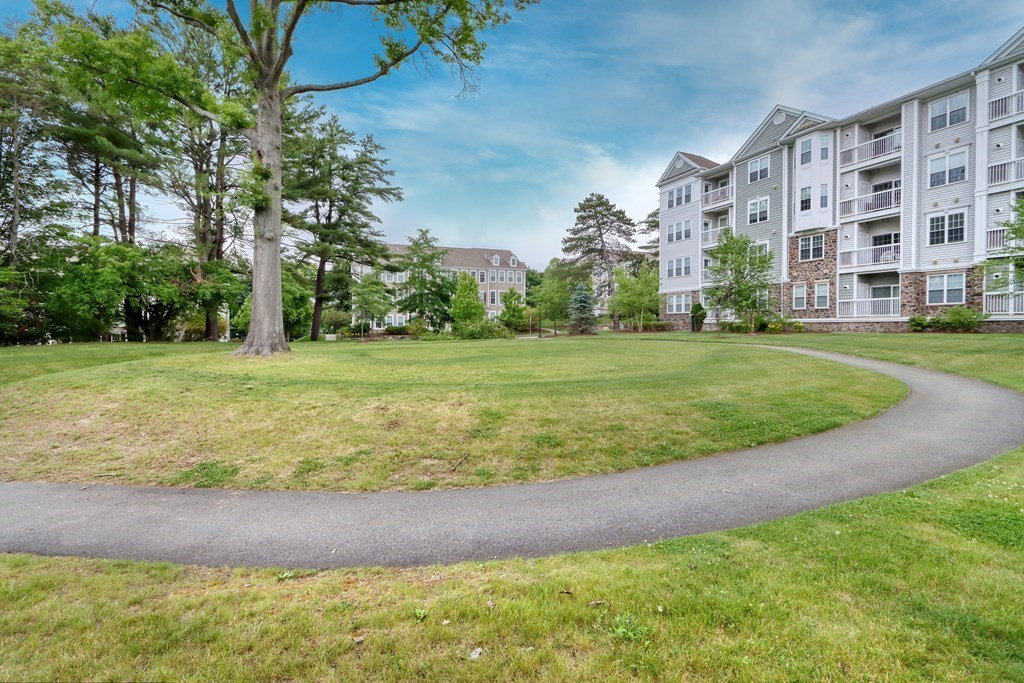


Come and Explore all Reading Woods has to offer, with outdoor walking areas, professional landscaping and property management on-site.The Dartmore floor plan was one of the more popular designs by Pulte Homes. As you enter the main foyer, you'll find storage areas and the laundry room.The hallway opens to an eat-in kitchen with GRANITE counters, dining room has CROWN MOLDING, spacious living room w/slider that leads to deck & overlooks private courtyard. The sprawling primary suite offers walk-in closet, double sinks w/CORIAN, soaking tub, double shower stall with glass doors, and private lavatory! The 2nd bedroom sits off the other side of the home and makes the perfect guest bedroom or office.Having a garage space was also an upgrade that Pulte offered.This unit comes with one deeded space, drive in and take the elevator up to your new home! Plenty of guest/visitor parking too! If you want low maintenance, luxury living with quick access to 128/95 and downtown Reading, THIS IS IT!
Listing courtesy of Listing Agent: Gwen Lawson from Listing Office: Leading Edge Real Estate.
The property listing data and information, or the Images, set forth herein were provided to MLS Property Information Network, Inc. from third party sources, including sellers, lessors, landlords and public records, and were compiled by MLS Property Information Network, Inc. The property listing data and information, and the Images, are for the personal, non commercial use of consumers having a good faith interest in purchasing, leasing or renting listed properties of the type displayed to them and may not be used for any purpose other than to identify prospective properties which such consumers may have a good faith interest in purchasing, leasing or renting. MLS Property Information Network, Inc. and its subscribers disclaim any and all representations and warranties as to the accuracy of the property listing data and information, or as to the accuracy of any of the Images, set forth herein.

/u.realgeeks.media/bostonareahomesearch/Boston-Area-Home-Search-Min-Logo.png)